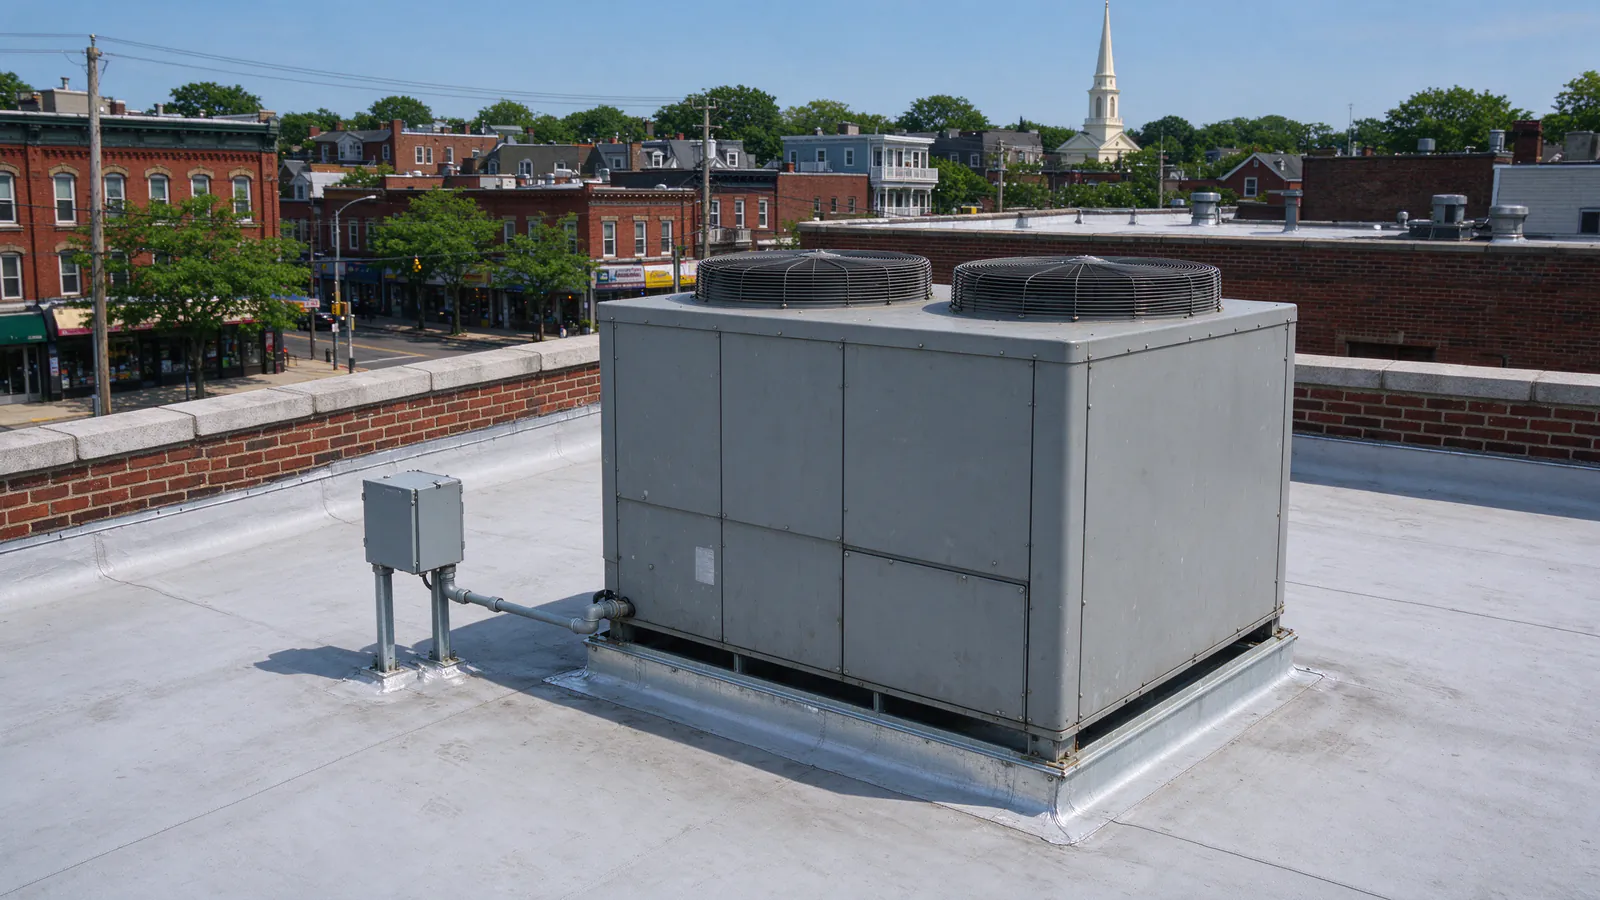
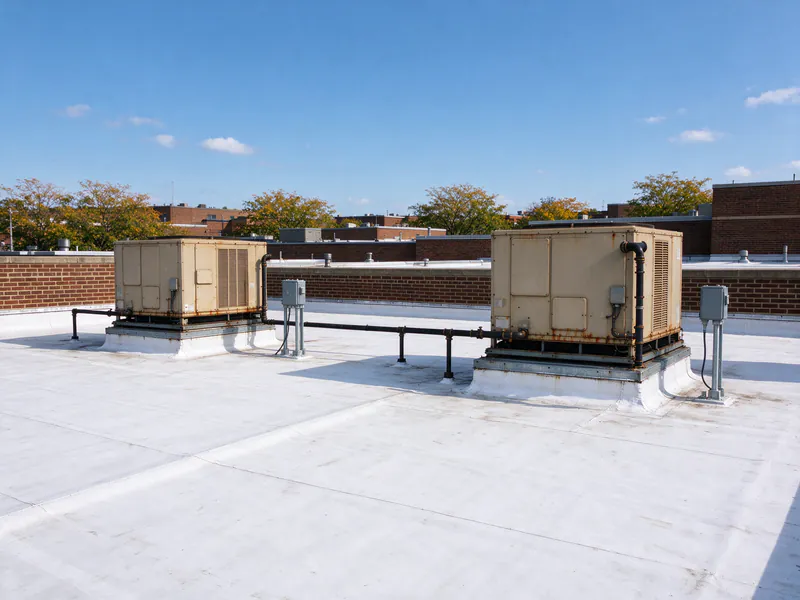
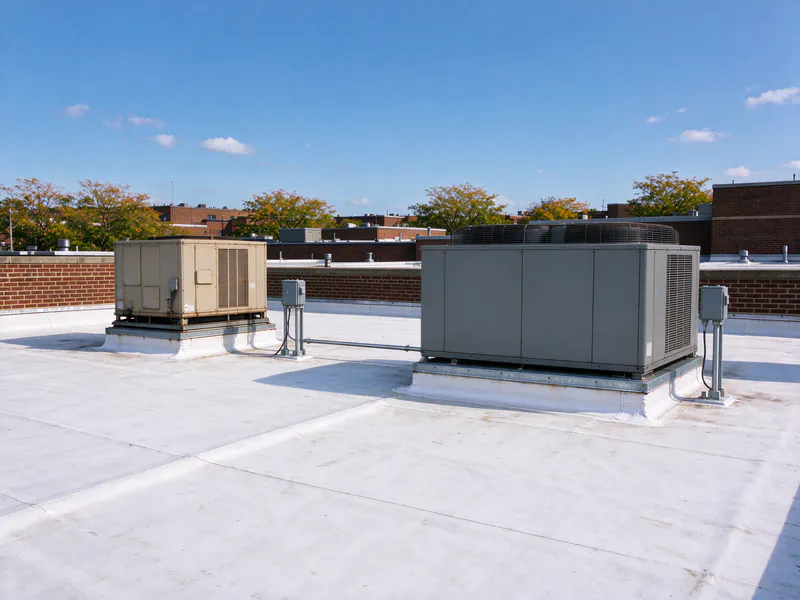
Two rooftop units past 20 years old, gas for the heat, and a repair call every summer for the cooling. Clement Boston Heat Pumps handles commercial heat pump installation for buildings like that: small offices, shops and clinics, plus small apartment and condo buildings, across Boston and the towns around it.
We work on three kinds of system: packaged rooftop heat pumps, ducted split systems, and one system per apartment. Each job is priced from a site visit and a written estimate, because tonnage, roof access and the electrical service move the number more than the unit does.
Which commercial system fits your building?
The building usually decides. Rooftop units now means a packaged heat pump on the same curb. An air handler inside means a split system. Apartments get a system each.
Rooftop packaged heat pumps
A packaged unit holds the compressor, both coils, the fan and the controls in one cabinet. It sits on a roof curb over the supply and return ducts. Swapping a gas-fired rooftop unit for a heat pump keeps the ducts and the roof opening, and puts electric heat where the gas burner was.
Curbs differ from maker to maker, so most swaps need a curb adapter: a sheet metal transition that fits the new footprint to the old openings without a new hole in the roof.
Ducted split systems
An office or storefront with its air handler above the ceiling or in a closet gets a split system. The outdoor unit goes on the roof or at grade, a copper line set runs to the indoor air handler, and the existing ducts stay if they carry enough air.
Line length and the route through the building set much of the price.
One system per apartment
In a small apartment or condo building, each unit gets its own ducted heat pump on its own meter. Outdoor units go on the roof or in the rear yard, and every line set through a floor gets fire-rated sealing.
Our triple-decker guide covers the layouts, and the condo replacement guide covers working with an association.
What happens on the site visit
We look at the roof, the mechanical spaces and the electrical service, read the nameplates on what’s there, and work out the load. All of it goes into one written estimate.
- The load. A commercial building has to bring in outdoor air for ventilation. In January that air arrives in single digits and has to be heated, so a clinic or a shop with a busy door needs more heat than its floor area suggests.
- The roof or the ceiling. Curb size and condition, the membrane around each curb, the crane’s path, and whether a ceiling can open for an air handler and line set.
- The electrical service. Voltage and phase (small commercial buildings often run 208-volt three-phase), the service size, and breaker room for units with electric heat. If the service is short, an upgrade goes on the estimate.
- The controls. Occupied hours, who touches the thermostat, and whether gas heat stays as backup.
You get back the equipment and its heating capacity at the design temperature, the curb plan, the crane day, the electrical work, permits, the rebate path and our price.
Cold nights, fresh air and backup heat
A packaged heat pump loses capacity as it gets colder, just when the ventilation air is coldest. So every commercial unit we specify carries backup heat sized for the design night, and the controls decide when it runs.
Electric or gas backup
Most packaged heat pumps come with electric heat strips. Some buildings keep a gas section in a dual-fuel rooftop unit and let the heat pump carry milder weather. If gas stays, Mass Save’s commercial rebate asks for controls that run the heat pump first, down to a set switchover temperature.
Occupied hours
Offices set back at night. A heat pump recovering from a deep setback leans on backup heat, so we program a shallow setback and an earlier morning start instead. The heat pump thermostat guide explains the same logic for homes, and the aux heat guide covers what the strips cost to run.
Crane day, roof work and permits
Rooftop work runs around one fixed day: the crane. Everything else is arranged so the old units come down and the new ones go up in a single lift window.
- Permits first. Electrical, sheet metal and, where the roof or structure changes, building. Some building departments ask for engineered drawings on commercial work; those are lined up before equipment is ordered.
- The lift plan. Crane size and reach from the parking lot or the street. A crane in a city street needs the city’s approval to occupy it, so the day is set early.
- The day before. Units disconnected, gas lines capped by a licensed gas fitter, refrigerant recovered.
- Lift day. Old units off, curb adapters set and flashed into the roof, new units on.
- Startup. Wiring, controls, a startup check on each unit and the occupied schedule set.
A newer gas rooftop unit with years left doesn’t have to come off. When one is worth keeping, the estimate says so.
Mass Save’s commercial heat pump rebate
Mass Save pays $2,000 per ton for qualifying commercial air-source heat pumps on projects up to 35 tons, and reviews larger projects one at a time. Every commercial project needs pre-approval before installation.
| Item | What it means for you |
|---|---|
| Who qualifies | Buildings on a commercial account with a Mass Save electric or gas sponsor |
| Equipment | Units on Mass Save’s commercial qualified product list |
| If gas or oil stays | Integrated or certified parallel controls, so the heat pump runs first |
| Timing | A commitment letter before installation, valid for four months |
Apartments on residential electric accounts generally go through Mass Save’s residential programs; our Mass Save rebate guide covers those, and we confirm which applies before pricing. Buildings in light plant towns such as Peabody or Braintree follow that utility’s programs on the electric side.
Boston’s building emissions rules
Boston’s BERDO rules cover residential buildings with 15 or more units and non-residential buildings of 20,000 square feet or more. A small office or a six-unit building sits below those lines, but an owner who also holds a covered building can plan the two together.
How we price commercial work
We price each building from the site visit, not from a per-ton chart. The written estimate breaks out every piece that moves the number.
- Tonnage from the load calculation, including the ventilation air
- Crane size, reach and street access, and whether the lift happens outside business hours
- Curb adapters, roof flashing and any roof repair around the curbs
- Electrical: voltage, phase, breaker room and new disconnects
- Controls, and whether gas heat stays as backup
- Permits, any drawings the building department asks for, and the pre-approval timing
For house-scale work, our cost guide lists our residential ranges. A commercial building gets its own number, and the rebate comes off once the commitment letter is in hand.