
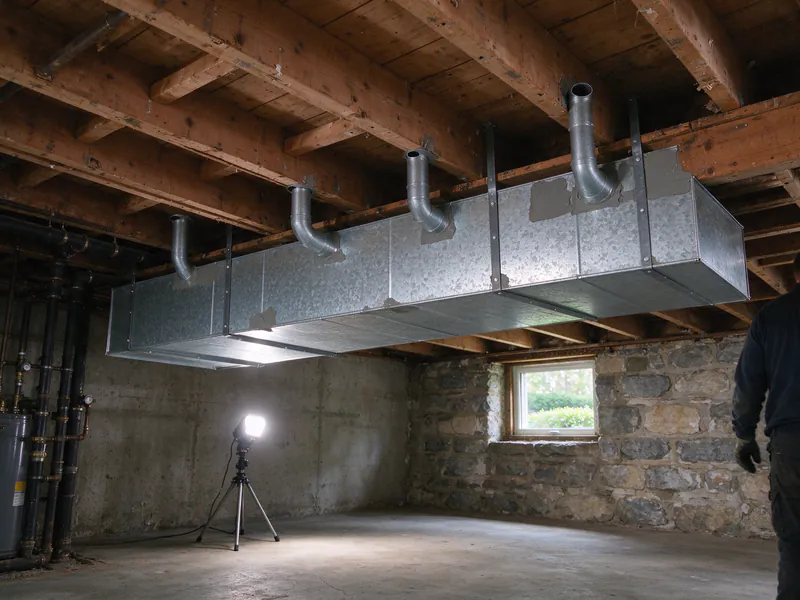
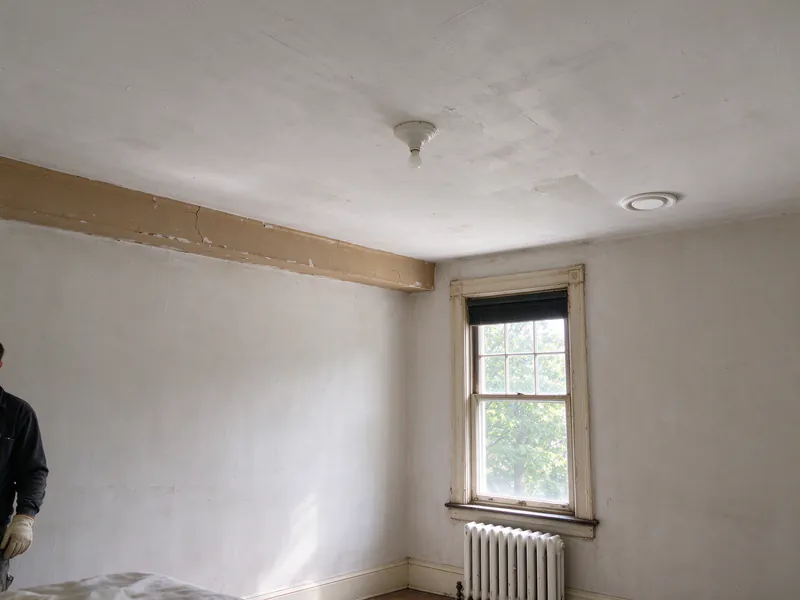
The radiators clank, every bedroom has a window unit in August, and there’s no obvious place for central air. Clement Boston Heat Pumps handles boiler to heat pump conversion in houses like this: we lay out new ducts or small-duct high-velocity runs, then put a cold-climate heat pump on them so the boiler can go.
New ducts make this a bigger job than a furnace swap. Our typical range for a heat pump with new ductwork or small-duct high-velocity is $20,000 to $40,000 and up, before rebates.
Why your radiators can’t connect to a ducted heat pump
Radiators heat a room with hot water or steam. A ducted heat pump heats air. Nothing joins the two, so a radiator house needs a way to move air into every room before a ducted system can take over from the boiler.
What about heat pumps that make hot water?
Air-to-water heat pumps feed radiators, but they work best at water temperatures well below what old cast iron was sized for, which can mean more or bigger radiators. They also don’t cool. We install ducted systems; our heat pump vs boiler guide weighs the two.
Finding room for ducts in an old house
Every layout starts from what the house already offers: an open basement under the first floor, an attic over the top floor, and closets that stack between floors. The first visit maps those, floor by floor, before anything gets priced.
- Basement. A trunk along the main beam with short branches to floor registers under the windows heats the first floor without touching plaster.
- Attic. An air handler on a platform feeds the top floor through ceiling registers. Those ducts get sealed and insulated, since the attic is cold in winter; see attic air handlers.
- Stacked closets. A chase through closets on two floors carries a trunk to a middle floor that neither the basement nor the attic reaches.
- Returns. The hard part. Every system needs air back to the air handler, usually through one central return per floor.
In a triple-decker or two-family, each unit normally gets its own system, thermostat and electric circuit, which keeps comfort and bills separate. More on routing in heat pumps in old houses.
When small-duct high-velocity fits better
When finished plaster and tight framing leave no room for 6-inch ducts. High-velocity systems push air through flexible tubes about 2 inches across, which fit inside wall cavities, between joists and through shallow roof spaces that standard ducts can’t pass.
Outlets are round and a few inches across, with several per room. Air leaves them fast and mixes the room well, so we place them in corners and along walls, out of the way of beds and chairs.
The trade-offs
High-velocity costs more per ton, and its blower works against higher pressure, so it uses more fan energy than a good conventional layout. We price it where conventional ducts won’t go, not as the default. The ductwork page covers both kinds.
What the first visit settles in a radiator house
Where the ducts can run comes first, then how much heat each floor loses. In a radiator house those two answers decide how many systems you need and whether any floor needs high-velocity tubing.
Sizing floor by floor
Top floors under a roof lose more heat than the floor below, and older houses often lose it through the attic and the top plates of the walls. We run the heat loss room by room and size each system to its floor, checking each unit’s output at 5°F against that floor’s coldest-night load.
Steam or hot water
It doesn’t change the duct plan, but it changes the removal. Steam systems carry larger pipes and heavier radiators; hot-water systems need draining and may have pipes in exterior walls. Both get capped below the floor. Either way, we size the heat pump from the heat loss, never from the old radiator count.
What happens to the boiler and radiators
For Mass Save’s whole-home rebate, the boiler has to be removed or disconnected. Radiators can come out for the floor space, or stay drained as furniture; the decision is yours, and it changes the restoration list.
- The boiler comes out and a licensed gas fitter caps the gas line. An oil boiler adds the steps on our oil conversion page and a possible tank removal.
- Radiators are drained, the supply and return pipes are capped below the floor, and the holes left in the floor are plugged.
- A tankless coil or indirect tank on the boiler means your hot water needs a new source first, so we settle that before the removal date.
- The chimney is abandoned, or kept for a water heater that still uses it.
What sets the price in a radiator house
Building air distribution from nothing is what pushes a boiler conversion above a furnace swap. The ducts, the openings and the number of systems move the number more than the equipment does.
- Floors served, and whether the basement and attic routes exist
- How much high-velocity tubing the plan needs
- Openings in finished plaster, and what gets patched
- One system or two, which also decides whether the panel needs work
Two systems can push an older service past its limit. Our typical range for an electrical service upgrade, usually 100 to 200 amps, is $3,000 to $6,500. The cost guide sets these beside the rebate amounts.
Rebates and local rules for boiler homes
Replacing a gas or oil boiler can qualify for Mass Save’s whole-home rebate when the heat pump carries the house and the boiler is removed or disconnected. Gas-heated homes apply through their gas company, oil homes through their electric company.
In light plant towns such as Belmont, oil and electric-heat switches go through the town utility’s program, while gas-heated homes can still use Mass Save. In Cambridge, a major renovation can’t install a new gas boiler, so a radiator house under renovation converts. In Somerville, outdoor units stay out of the front yard. The rebate guide has the current amounts.