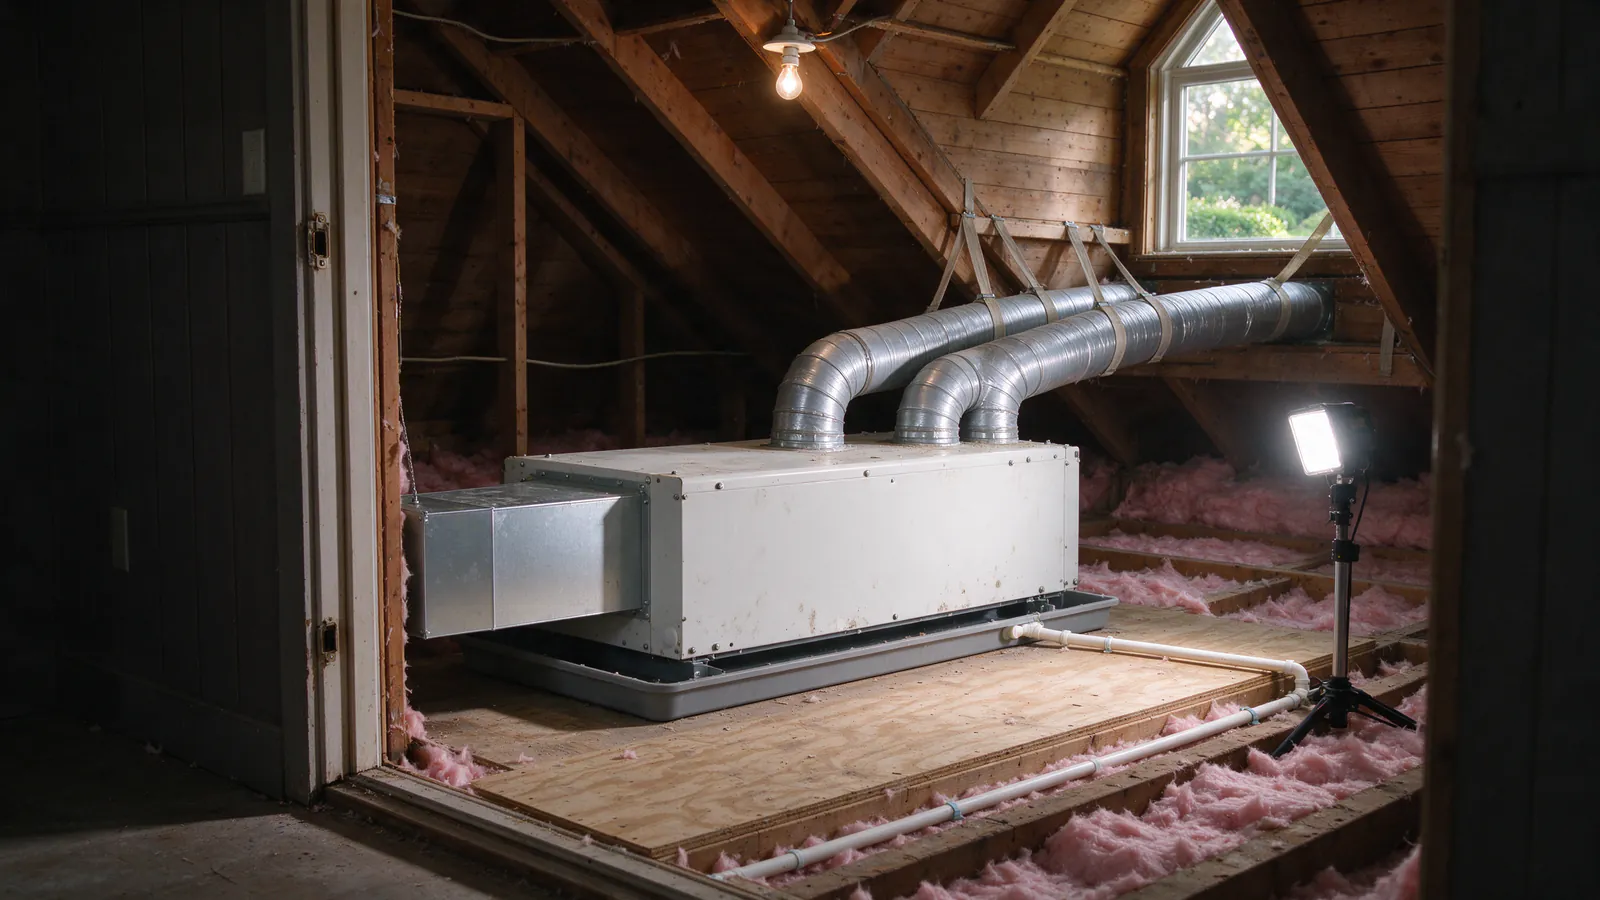
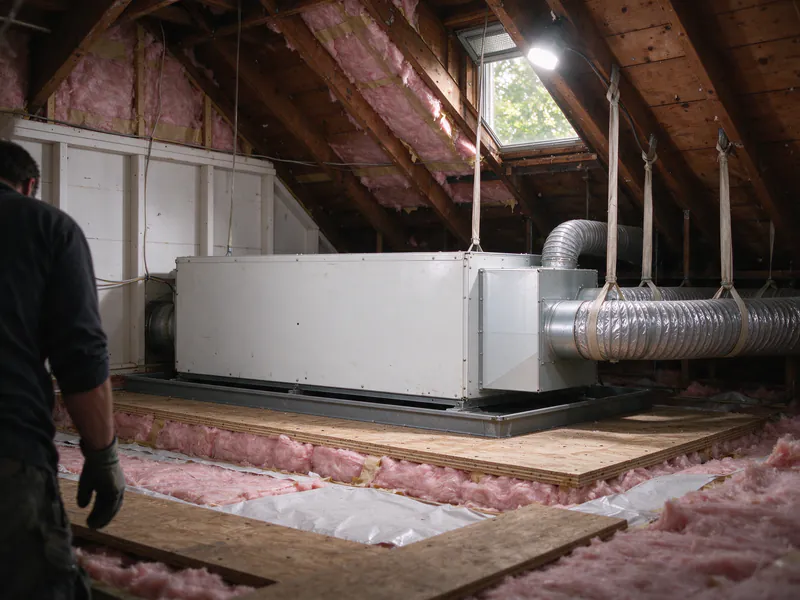
Upstairs hits 82°F at bedtime in July, and the back bedroom is the coldest room in January, because the basement ducts never reached the second floor. A heat pump air handler in the attic can fix that floor without opening walls. Clement Boston Heat Pumps plans and installs attic systems for capes, colonials and dormered houses around Boston.
We price attic work from the access, the duct runs, the drainage and the electrical. The written estimate after the visit gives you one number with each part listed.
When the attic is the right place
When the upper floor needs its own heating and cooling and there’s no clean route for ducts from the basement. Capes and colonials with an attic AC, or no central air at all, fit this pattern.
Good candidates
- A second floor cooled by an old attic AC that does nothing in winter.
- A cape whose upstairs swings hot and cold on a boiler zone or electric baseboard.
- A colonial whose basement furnace can’t push enough air up two floors.
Poor candidates
- An attic reached only through a small scuttle, with no way to enlarge it.
- Little headroom and no joists strong enough to carry a platform.
- An upstairs closet near the middle of the floor you can give up, since a unit inside the heated space loses less.
What the attic costs you in heat
An attic sits outside the insulated part of the house. In July it can pass 120°F; in January it runs close to the outdoor temperature. Every foot of duct up there gives some of the heat pump’s output away.
We keep that loss small: short runs, joints sealed with mastic, ducts insulated to at least R-8, the cabinet sealed at its seams and the hatch weatherstripped. If an energy assessment is due, air sealing the attic floor first shrinks both the load and the losses.
Ducts buried in insulation
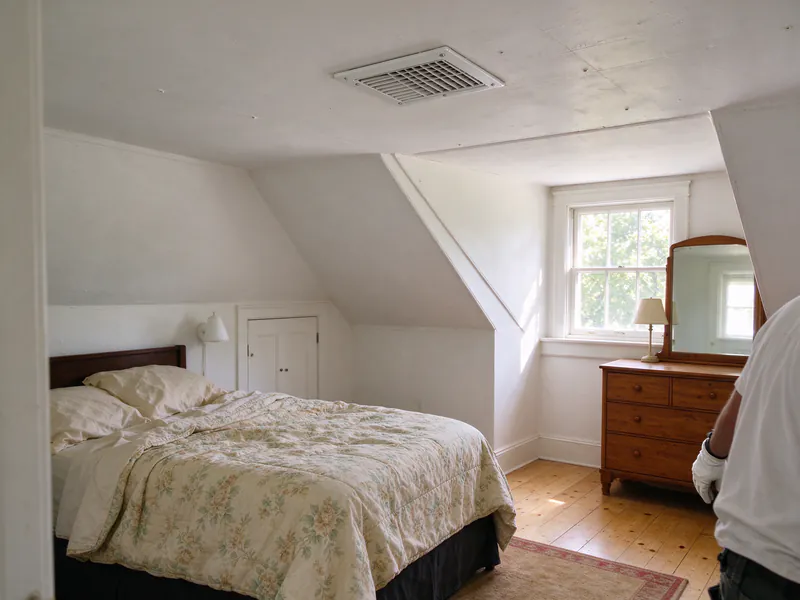
Ducts laid on the ceiling joists and covered by the attic floor insulation lose less than ducts left exposed. Ceiling registers fed from above stay short and direct, which suits bedrooms. Our old house guide covers the framing and plaster you’ll find on the way.
Keeping condensate out of the ceiling
In summer the attic coil makes water, sometimes gallons a day. If the drain clogs above a finished ceiling, that water comes through the drywall. Overflow protection is where an attic install earns its keep.
- A trapped primary drain sloped at least 1/8 inch per foot to a drain point or condensate pump.
- A float switch on the primary drain, so a clog shuts the unit down first.
- A secondary pan under the whole cabinet, with its own float switch.
- Drain lines kept away from eaves and gable vents where they could freeze.
In heating, the indoor coil is the warm side and makes no water. The winter water is the outdoor unit’s defrost melt, which is why it sits on a snow stand.
Getting the unit up there and keeping it serviceable
The air handler has to come through the hatch, sit level on solid framing and stay reachable for filter changes and repairs. That decides which unit fits.
Horizontal units suit low kneewall spaces; upright units suit taller attics. The mechanical code asks for an access opening large enough to remove the unit, a passageway no longer than 20 feet, a level 30-by-30-inch service space and a light at the unit.
Line set and power
The line set climbs from the outdoor unit inside an exterior cover or an interior chase. Long runs and tall lifts affect charge and oil return, so we stay inside the manufacturer’s limits. The air handler gets its own circuit and a service switch within sight of it.
What the first visit looks at upstairs
We start with the floor that’s uncomfortable, then go up into the attic with a flashlight and a tape measure.
- A room-by-room load calculation for the upper floor, at your town’s design temperature.
- Hatch size, headroom, joist size and the path a unit would take.
- Insulation depth and the air leaks around the hatch, chimney and top plates.
- Any old attic ducts, tested for leaks before we decide to keep them.
- The line set route and room in the panel.
If the old attic AC ducts are sound, we test and seal rather than replace them. Our blog post on replacing attic central air covers timing the swap.
How an attic job runs
Most attic installs take two to four working days on site, depending on how many runs go in and how the line set reaches the attic. Attic work goes in the morning in summer, when the space is still bearable.
- Lay down floor protection on the stairs and hall, then build the platform and run a light to it.
- Cut the ceiling openings for registers and the return from below, with dust control.
- Set the air handler, the secondary pan and the ducts, sealing each joint as it goes in.
- Run the line set, the drain and the circuit, then test, evacuate and charge.
- Patch around the openings, then measure airflow at each register and set the controls.
Rebates: Mass Save or your light plant
An attic system that heats a floor previously heated by oil, propane, gas or electric baseboard can earn a rebate. Which program pays depends on who sells your electricity and what heats the house.
| Your house | Where the rebate comes from |
|---|---|
| Eversource or National Grid electric | Mass Save partial-home or whole-home, per ton, for qualifying equipment installed by a participating contractor |
| Wellesley, oil or propane heat | Wellesley Municipal Light Plant’s own program; partial-home pays $1,125 per ton up to $5,000 |
| Wellesley, gas heat | Mass Save, through the gas sponsor |
| Belmont, Braintree or another light plant town | That utility’s program for oil, propane and electric heat; gas homes may still use Mass Save |
Light plant towns also sit outside the seasonal heat pump electric rate. We confirm the program for your address in the estimate. Boiler homes adding an upstairs system can read baseboard heat to heat pump for the whole-house options.