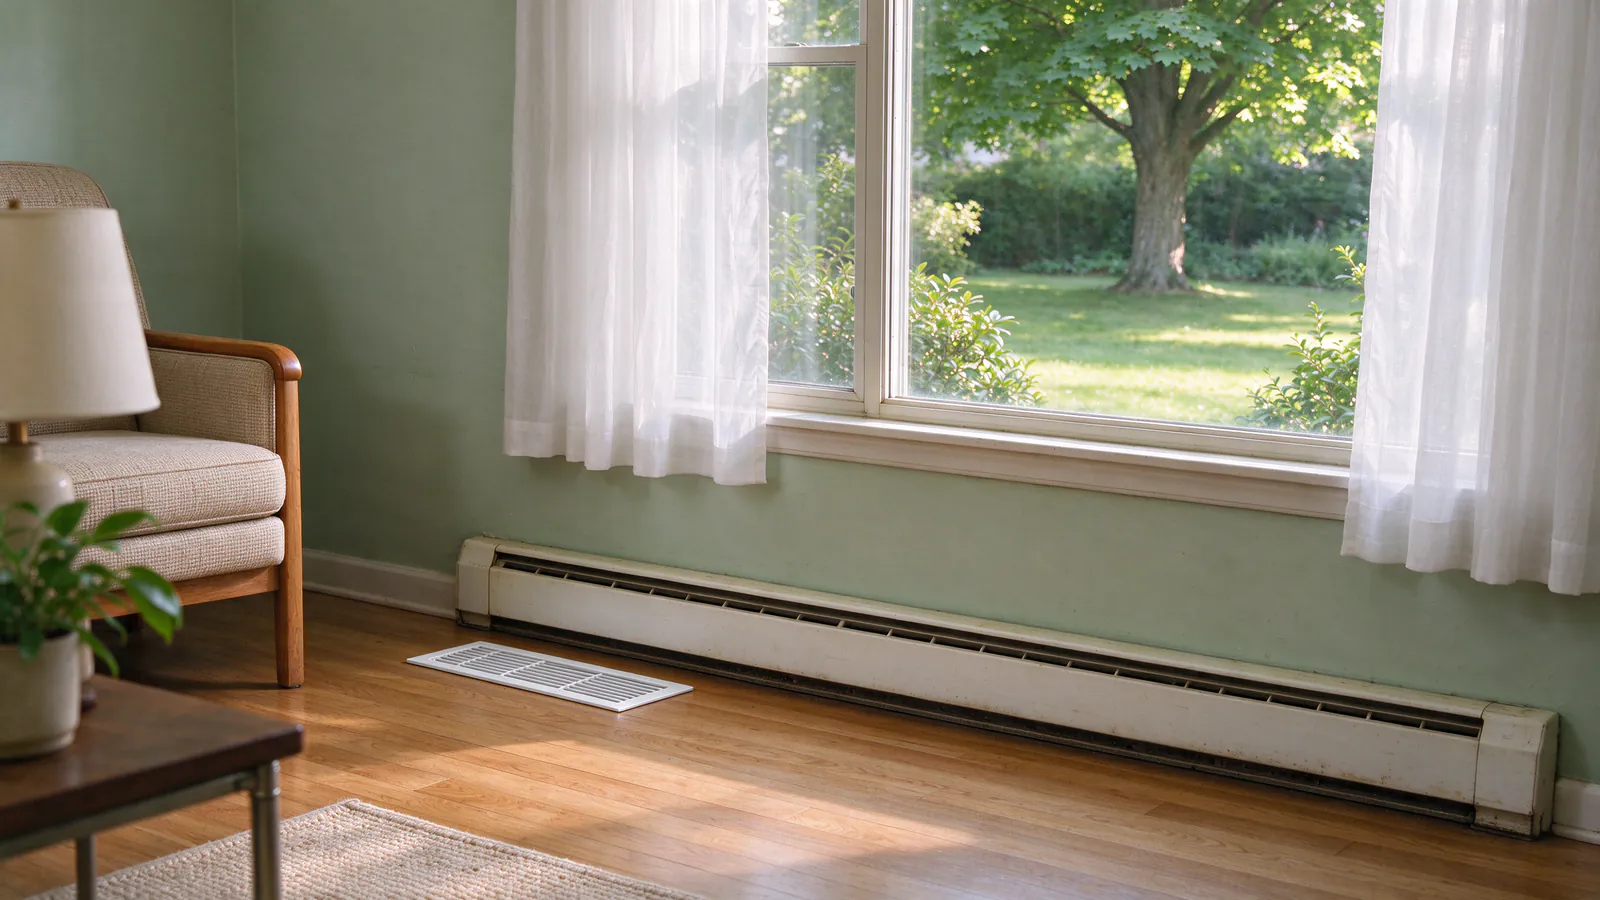
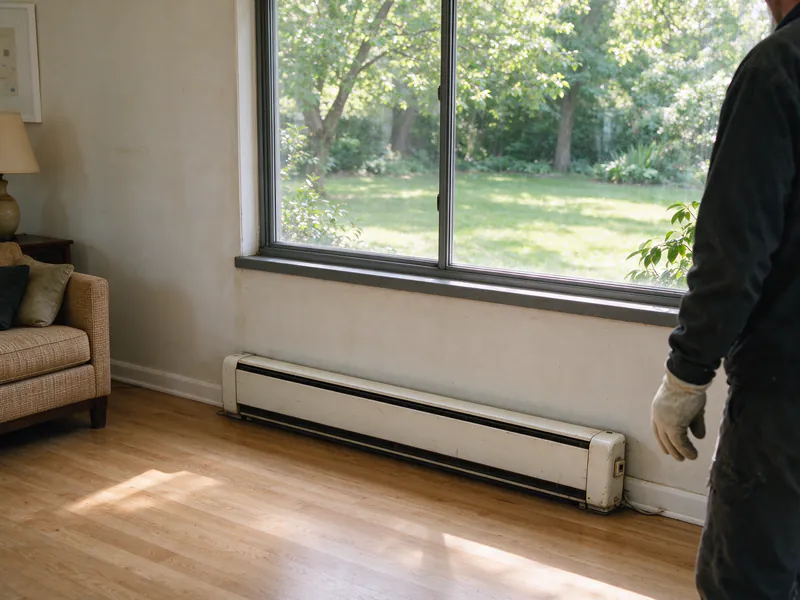
Your January electric bill is the biggest of the year, every room has its own dial, and summer means window units. Clement Boston Heat Pumps helps owners convert baseboard heat to heat pump heating and cooling with a ducted system: new ducts, one cold-climate heat pump, and the baseboards gone.
The ducts are new, so our typical range is $20,000 to $40,000 and up before rebates. In return the house uses far less electricity for the same heat, and you get central air.
What the first visit looks at in a baseboard house
Three things decide this job: where ducts can run, how much heat each room loses, and what the panel holds. We measure all three on the first visit and put them in the written estimate.
Room by room
Baseboard houses are often heated unevenly, because each room’s dial was set by whoever was in it. The heat loss calculation looks at each room’s walls, windows and air leaks, which sets the register size for that room instead of copying the old heater’s wattage.
The layout
We look at the basement, crawl space or attic for a trunk route, find a spot for the air handler near the middle of the house, and pick a return location that reaches every bedroom with the doors closed.
Heat pump vs electric resistance, in plain numbers
A baseboard heater turns each kilowatt-hour into one kilowatt-hour of heat. A heat pump spends its kilowatt-hour moving heat in from outdoors, delivering two to three or more units of heat for each unit of electricity through most of a Boston winter.
That ratio is the coefficient of performance, or COP. Baseboard is always 1. A cold-climate heat pump’s COP falls as the outdoor air gets colder, but stays above 1 down to the coldest temperatures its rating covers. At a seasonal COP of 2.5, the same heat takes about 40% of the electricity.
The part that’s still resistance
The air handler’s backup strips are resistance heat, COP 1, the same as your baseboards. They help during defrost and on the hardest nights. We set a lockout so they stay off above a chosen outdoor temperature; heat pump aux heat explains why that setting matters.
The electric rate changes too
Heating with a heat pump makes an Eversource or National Grid customer eligible for the seasonal heat pump rate, which lowers distribution charges on all household electricity from November through April. Baseboard heat alone doesn’t qualify.
Where the ducts go in a house built without them
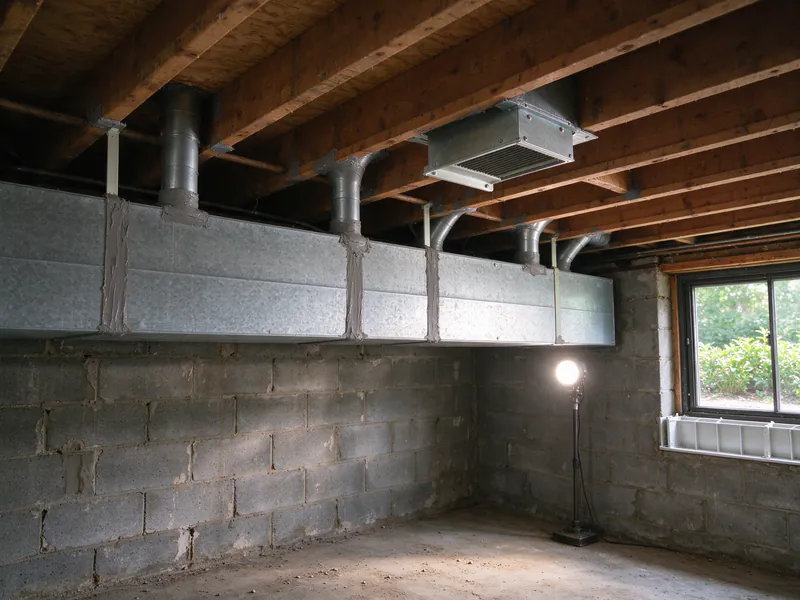
The duct design is the real job here. Ranches and capes with a basement take ducts from below; slab houses and upper floors take them from the attic. We draw the layout before pricing, because it sets most of the cost.
- Ranch with a basement. A trunk along the center beam, floor registers near the exterior walls, and returns in the hall and the main living space.
- Ranch on a slab. An attic air handler and ceiling registers, with the ducts sealed and insulated to R-8 against attic cold.
- Cape or two-story. The basement feeds the first floor; the second floor is fed from the attic or kneewall spaces.
Registers go where the baseboards did their work, near windows and exterior walls, so the coldest surfaces get warm air. The ductwork page covers sizing and sealing, and an attic air handler covers the overhead route.
What your electric panel looks like afterward
Usually better than before. A house heated by baseboard has a row of 240-volt heating breakers, and removing them frees space and capacity for the heat pump’s two circuits.
We count every heating circuit, then run an electrical load calculation with the heat pump, its strips and anything you plan to add, like an EV charger. A house wired for electric heat was built for a big load, so the service may already be large enough. If not, our typical range for a service upgrade is $3,000 to $6,500.
Taking the baseboards off
Each heater comes off the wall, its circuit is disconnected at the panel, and the junction box behind it gets a blank cover. The paint behind a heater is often unfinished or marked, so plan on touch-up along those walls.
Sizing for the colder towns
Inland towns run colder. Hanscom Field in Bedford averages about five nights a year at or below 0°F, against fewer than one at Logan, so in towns like Lexington, Burlington and Woburn we check a unit’s output at 5°F with extra care.
Baseboard houses never had ducts, so nobody sealed their attics for a duct system either. A 1960s house may still have its original attic insulation. Air sealing and insulation lower the load before we pick equipment, and Mass Save’s whole-home rebate asks for proof of weatherization. Our sizing guide and cold-weather guide go deeper.
Rebates for leaving electric resistance
Electric resistance is one of the heating types Mass Save’s whole-home rebate covers when Eversource or National Grid supplies your electricity. The baseboards have to be removed or disconnected, and the heat pump has to carry the house.
In light plant towns, the town utility’s program applies instead: Belmont, Reading, Braintree and others set their own amounts. Per-ton Mass Save rates drop on January 1, 2027. The rebate guide covers both routes and the weatherization condition.
Why ducted rather than a unit in every room
Wall-mounted ductless heads are a common fix for baseboard homes. We install only ducted systems, so here is the honest trade: ducted costs more up front because of the ducts, and gives you one quiet system behind registers.
Halls, baths and closets get conditioned air, filtration happens in one place, and no room carries an indoor unit on the wall. Our ducted vs ductless guide lays out both sides.
How the job runs while you live there
A single-floor conversion on new basement ducts typically takes five to seven working days on site. The baseboards keep heating until the heat pump is commissioned, then come out, so the house is never without heat.
Duct work goes first, with registers cut into the floors room by room. The outdoor unit, line set and circuits follow, then commissioning: nitrogen pressure test, vacuum below 500 microns, charge by weight and measured airflow. The baseboards leave on the last day.