Three meters in the basement, three boilers or three gas furnaces, and three households under one roof: that is the starting point for most Dorchester homes. So heat pump installation in Dorchester, Boston begins with the building, not the equipment. Clement Boston Heat Pumps works out which floor gets heat first and how the others follow.
Whether you own the building, live on one floor and rent the others, or own a single condo floor changes who decides, who pays and what gets done first.
Where a Dorchester plan starts: who owns which floor
In 02122, the Neponset and Savin Hill ZIP, 43% of homes sit in three- or four-unit buildings. So the first question we ask isn’t about tons or brands. It’s which floors are yours.
If you own the whole building
Doing a single floor first and the others later works, but we plan all three on the first visit. Settle the outdoor spots, the electrical service and the gas shut-offs once, so the later floors don’t undo the first. A building done in one pass also needs one set of permits.
If you own one condo floor
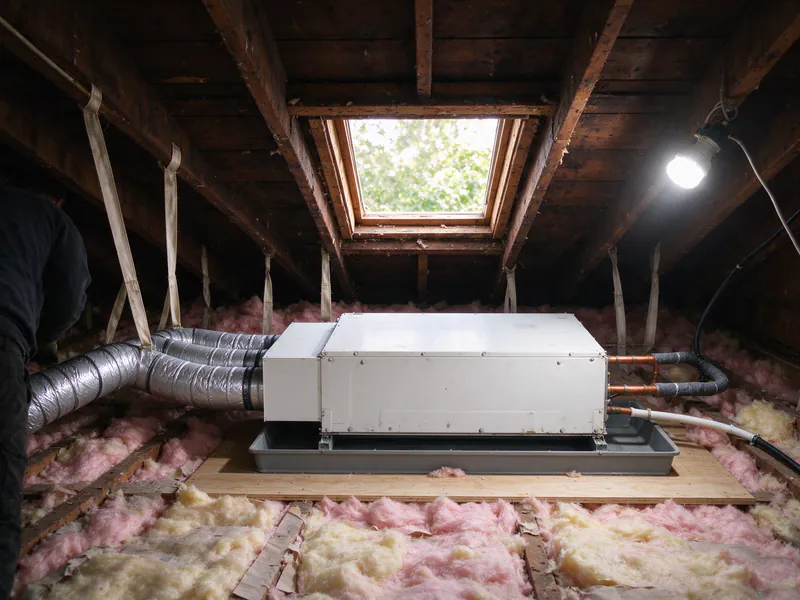
Your system runs on your meter and serves only your floor. The top floor’s air handler usually goes in the low attic above it, the first floor’s in the basement next to its old boiler. Anything outside the unit is common area, so the board’s approval comes before the filing; see condo heat pump replacement.
If you lease out the other floors
The leased floors can keep their boilers for now. We size your floor for its own heat loss, because the top floor loses far more through the roof than the middle one does. Our three-decker guide covers the middle floor, the hardest one to reach with ducts.
Radiators, gas and the ducts a Dorchester house doesn’t have
Most Dorchester homes heat with gas, and across its four main ZIP codes about 53% were built before 1940, the era of hot-water and steam radiators rather than ducts.
Where a floor has radiators, the job is a boiler-to-heat-pump conversions with new ducts, placed by floor:
- Top floor: an attic air handler feeding short ceiling runs, since the attic is the one free space a three-decker has.
- First floor: a basement air handler with floor registers, often in the spot the old boiler leaves.
- Middle floor: a closet air handler or a small-duct system threaded through walls; see heat pump ductwork.
Where a house already has a gas furnace and ducts, a heat pump can take over the ducts. Owners who want gas to stay for the coldest nights can choose dual fuel; Boston isn’t a fossil-fuel-free town, so gas backup is still allowed.
Will my panel and service handle a heat pump?
Many won’t without work. Of 386 Boston permits in Dorchester’s four ZIP codes that named a heat pump, mini split or air handler between November 2021 and October 2026, 61, about one in six, also changed or upgraded the electrical service.
Why three-deckers hit this more often
Every unit typically gets its own meter plus a feeder running up from the basement to a small panel in the unit. A 60-amp or 100-amp unit service was sized for lights and a range, not a heat pump plus backup strips. Upgrading one floor means a new meter socket, a heavier feeder up the building and a new panel.
What we check on the visit
We open your unit’s panel, trace the feeder and add up the loads with the heat pump in place. If the service needs to grow, it’s a separate line on the estimate, with our typical range of $3,000 to $6,500; see electrical panel upgrades for heat pumps. Eversource sets the meter after the city’s wiring inspection.
Near the water: Savin Hill, Port Norfolk and the Neponset shore
Dorchester’s east edge faces Dorchester Bay and the mouth of the Neponset River. On the low blocks along that edge, the city’s flood planning shapes where we put the outdoor unit.
What the city expects
Boston’s Climate Ready plan for Dorchester expects flooding along the Neponset River and Columbia Point by mid-century, and all of Morrissey Boulevard at risk in major floods as soon as 2050. It counts more than 6,800 people and 1,200 buildings exposed in a major flood by 2070.
What we do about it
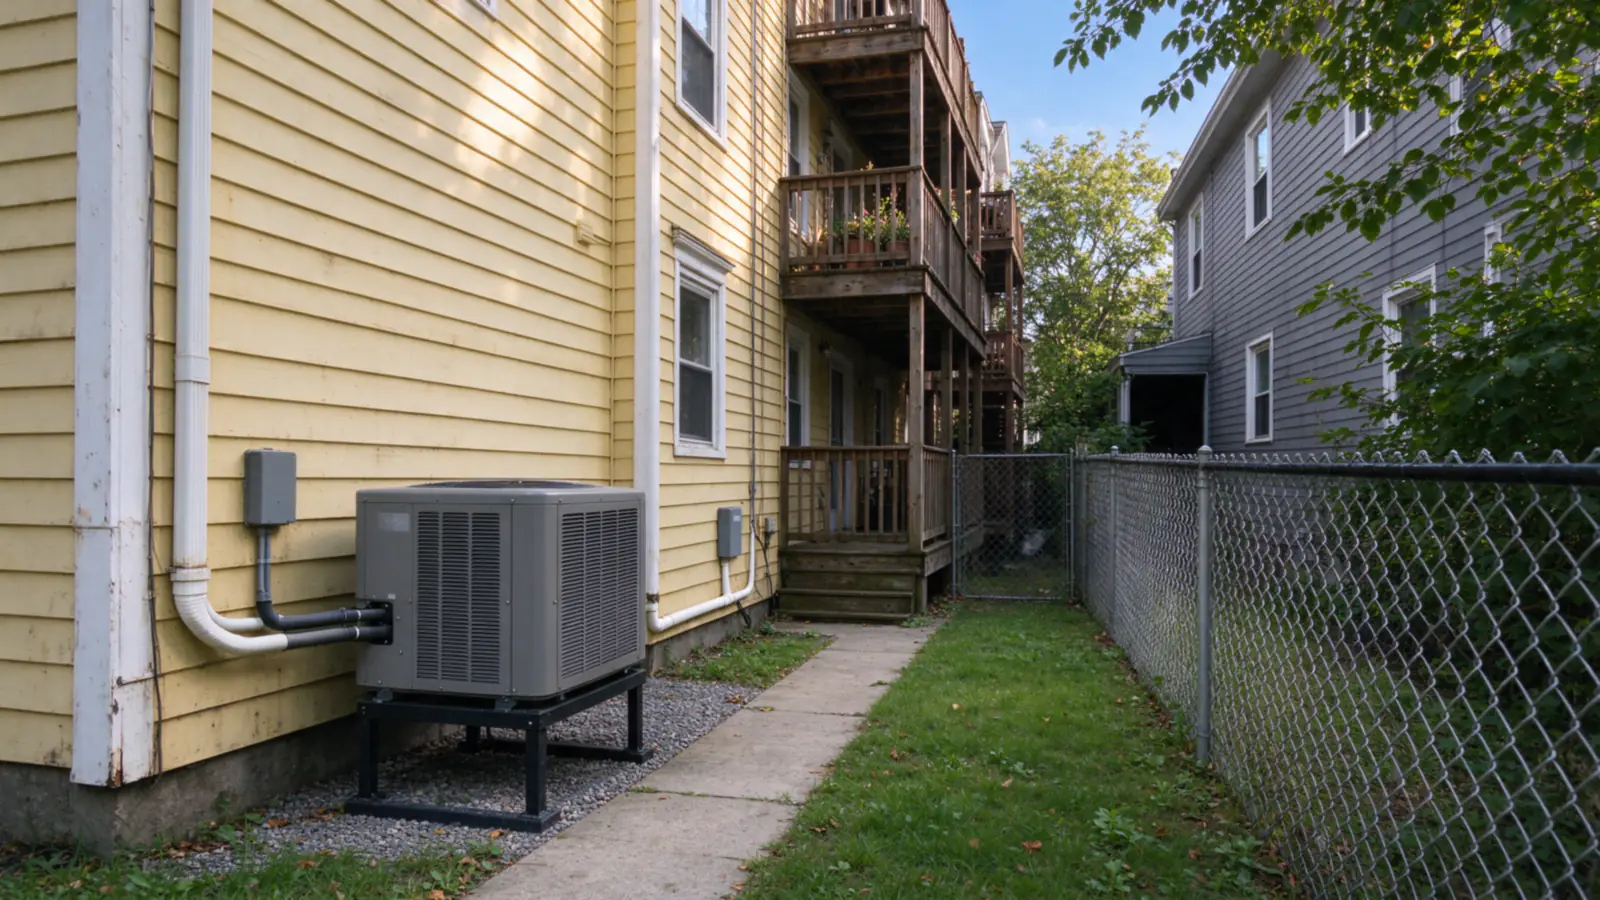
On Port Norfolk, Clam Point, Pope’s Hill and the low parts of Savin Hill, we keep the outdoor unit and its disconnect well above the ground, on a tall stand or a wall bracket.
We set it on the side of the house away from the bay, where rain rinses the coil and salt spray doesn’t land on it. Our outdoor unit placement guide covers stand heights.
Where the outdoor unit can go on a Dorchester lot
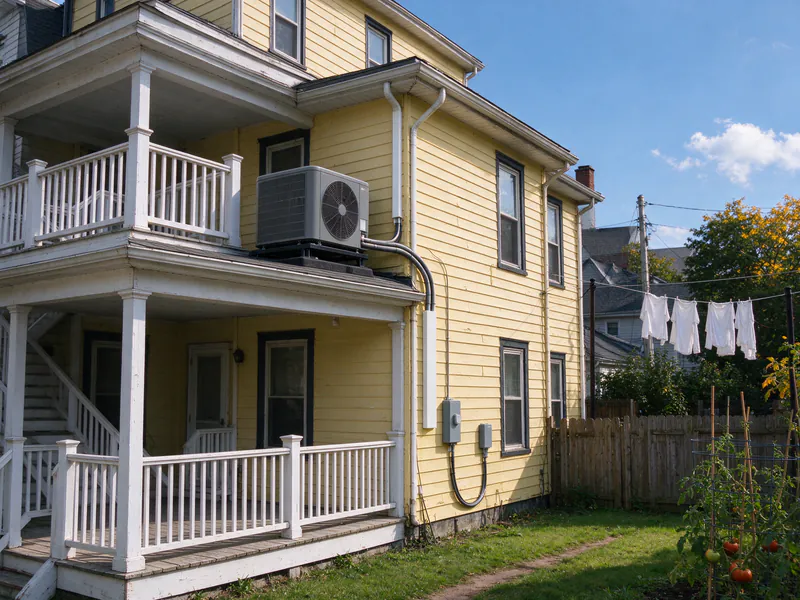
Usually the rear yard, a rear porch roof or the back corner of a side yard. Three-deckers on Dorchester side streets often stand a few feet apart, with bedroom windows facing each other across the gap.
Boston’s noise regulation holds equipment to 50 dBA at night at the lot line. A unit tucked into a four-foot side yard sits almost on that line, so we favor the back corner or a frame on the lowest rear porch roof, and check the unit’s rated sound against the measured distance.
Boston rules, rebates and prices in Dorchester
Dorchester follows citywide Boston rules. These are the ones that change a heat pump job here:
| What | In Dorchester |
|---|---|
| Permit office | Boston Inspectional Services Department |
| Condo owner in a three-decker | Must hire a contractor for the permit |
| Energy code | Specialized stretch code since January 1, 2024 |
| Night noise limit | 50 dBA at the lot line |
| Electric utility | Eversource |
| Oil tank removal | Boston Fire Department permit, $110 |
Dorchester homes are on Eversource, so Mass Save rebates and the winter heat pump rate apply. Replacing a gas boiler qualifies for the whole-home rebate when the old system comes out and the equipment is cold-climate listed; see the rebate guide.
Our typical range on ducts we can reuse is $15,000 to $28,000 and up before rebates, and $20,000 to $40,000 and up with new ducts. The cost guide explains what moves a price.
Three floors on one schedule
Five steps, from the first visit to a commissioned system, with the association and the city in the middle when the building needs them.
- The visit: a room-by-room load calculation for each floor in the plan, the panel and feeder, the duct routes and where the outdoor unit can sit, measured to every lot line.
- The estimate: equipment with its capacity at 5°F, ducts, electrical, permits and the rebate path, line by line.
- Approvals and permits: the association’s sign-off where there is one, then Inspectional Services permits.
- The install: a few working days per floor, longer with new ducts, with the other floors kept warm.
- Commissioning: pressure test, vacuum, charge by weight, measured airflow and the controls set.
Across the Neponset, Quincy has its own permit office, and Milton borders Lower Mills.