(857) 837-1475Get an Estimate

Service area, Boston neighborhood

Ducted heat pumps for Jamaica Plain houses built for radiators

Ducted heat pumps for Jamaica Plain Victorians, two-families and triple-deckers on radiators, routed through attics and closets to spare the old plaster.

Last Updated:

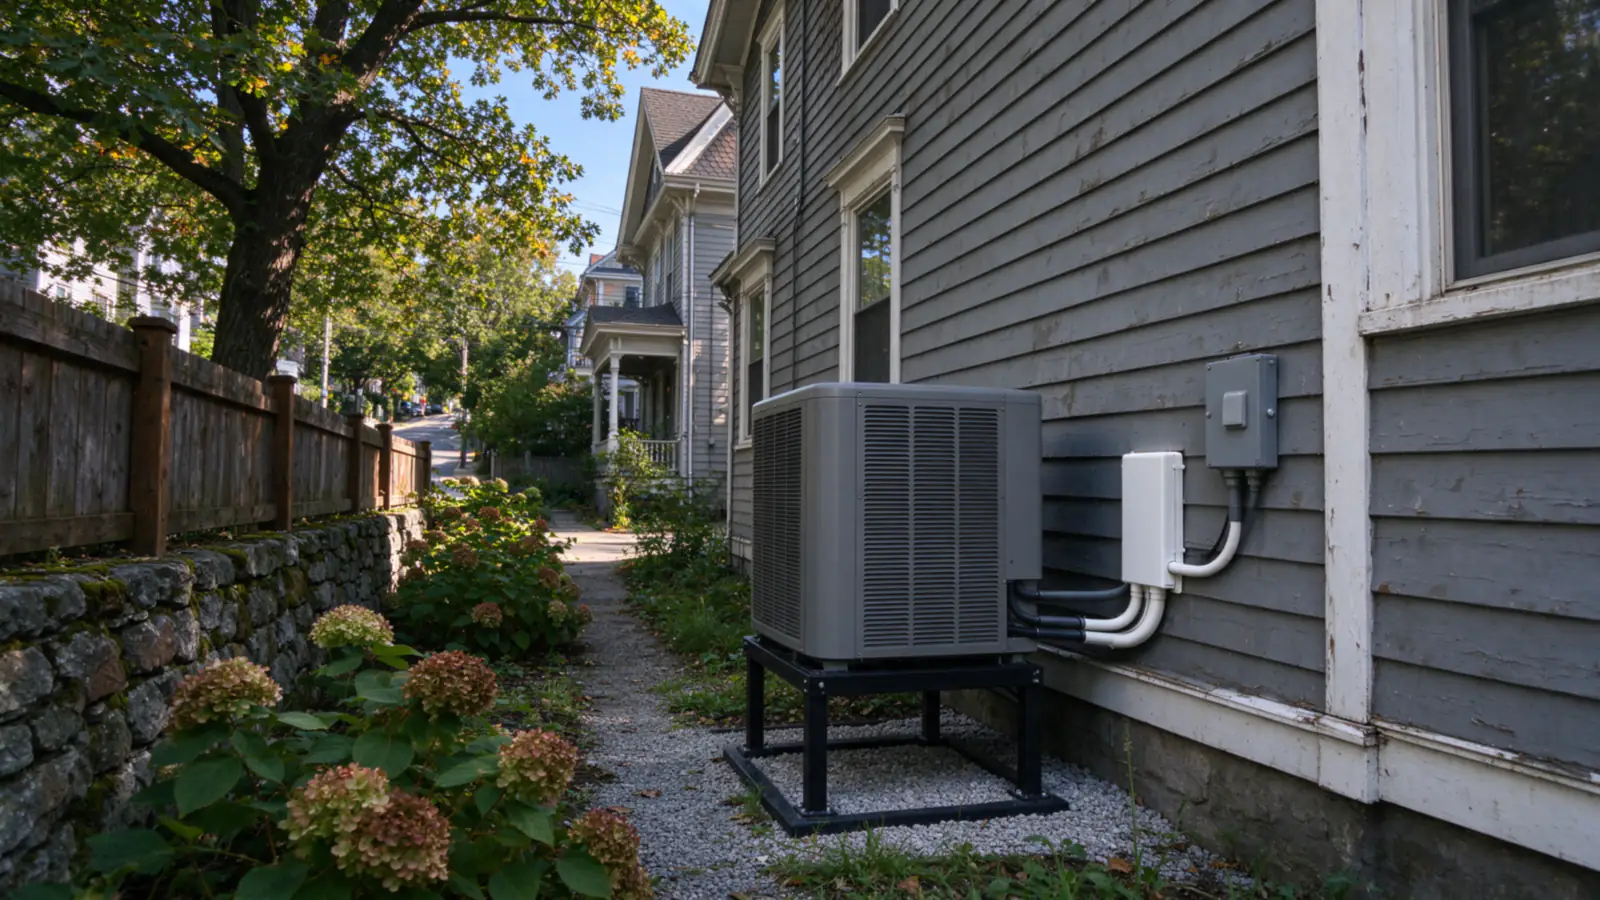
Two-and-a-half-story Victorian house with gray clapboard siding on a Jamaica Plain hillside street, with a heat pump outdoor unit on a black stand in the narrow side yard near the back corner
ElectricEversource
RebatesMass Save
PermitsBoston Inspectional Services Department
Energy codeSpecialized stretch code since January 1, 2024

Inside a Sumner Hill boiler-to-heat-pump conversion

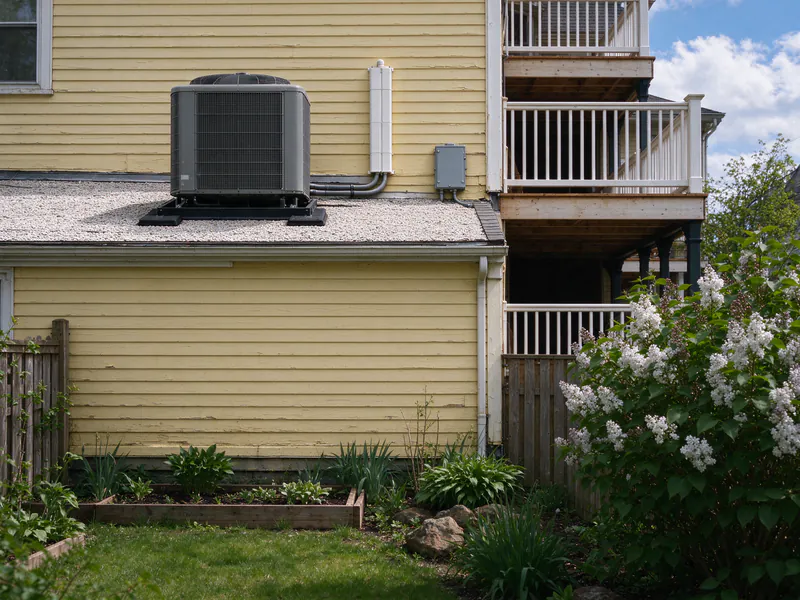
Outdoor unit on a frame on the flat roof over the stacked rear porches, Sumner Hill, Jamaica Plain
Outdoor unit on a frame on the flat roof over the stacked rear porches
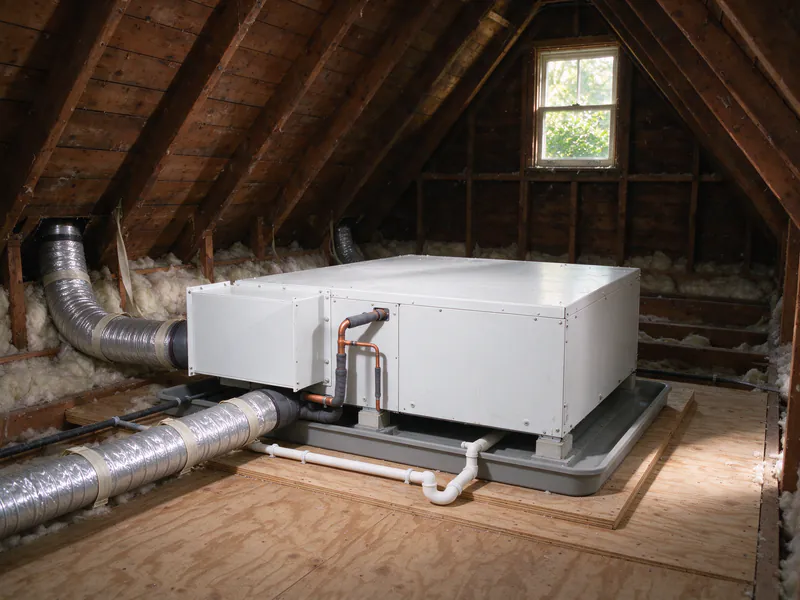
Horizontal air handler on a platform in the shared attic above the top-floor unit, Sumner Hill, Jamaica Plain
Horizontal air handler on a platform in the shared attic above the top-floor unit

The unit and the attic above it

The top floor of an 1890s Queen Anne on Sumner Hill, split into three condos. About 1,150 square feet heated by its own gas hot-water boiler in the shared basement, with radiators under the windows and window units every summer. The unfinished attic above belongs to all three owners, so the plan goes to an association vote first.

Why one attic system covers it

The load comes to about 19,500 BTU an hour on a 7°F night, most of it through the roof. A 2-ton cold-climate unit carries that alone. Because the attic sits over every room, six short ceiling branches and one hall return reach the whole unit, and the old plaster walls stay closed.

Porch roof, not side passage

The side passage runs past the neighbor's bedroom windows, and Boston allows 50 dBA at the lot line at night. The outdoor unit goes on a frame on the flat roof over the stacked rear porches instead, with a 28-foot line set into the attic. The range and dryer stay gas, so the unit's 100-amp panel passes its load calculation.

Six days, then the boiler goes

The air handler and branches go in first, then the porch-roof unit, a nitrogen pressure test, vacuum and charge by weight. Once the heat pump carries the unit, a licensed gas fitter caps the boiler's line, the five radiators come out and the pipe stubs are capped below the floor. The other two boilers stay untouched.

Project facts
ServiceBoiler to ducted heat pump, one condo unit
WhereSumner Hill, Jamaica Plain
HouseTop-floor condo in an 1890s Queen Anne, about 1,150 sq ft
BeforeGas hot-water boiler and radiators, window ACs
After2-ton cold-climate heat pump, attic air handler, porch-roof outdoor unit
Price$24,600 before rebates
Time on siteSix working days

What brings people to us in Jamaica Plain

Radiators and no ducts anywhere

An attic air handler feeds the top floor through the ceiling, and a basement unit reaches the first floor through the floor, so the plaster walls mostly stay shut.

The top-floor condo in a converted Victorian

The attic above your unit is usually common area, so the association signs off on the platform and the outdoor spot before we file.

A triple-decker where each floor decides alone

Every unit gets its own outdoor unit, air handler and panel circuit, so one owner can convert now and the others later.

A pondside house still on oil

About one Jamaica Plain home in eleven still burns oil, and that switch carries the strongest running-cost case.

If your house still has its radiators, the question isn’t which heat pump to buy but where the ducts can run without wrecking the plaster. For heat pump installation in Jamaica Plain, Boston, Clement Boston Heat Pumps answers that one first: attics, basements and closets, then equipment.

Almost 58% of homes in the 02130 ZIP were built before 1940, the Victorians and triple-deckers that climb the hills from Jamaica Pond to Forest Hills.

Where the ducts go in a plastered Jamaica Plain house

We work from the top and bottom of the house toward the middle, because the attic and basement give routes that don’t touch finished rooms.

The attic feeds the top floor

An attic air handler sits on a platform above the insulation and drops short sealed branches to ceiling registers in each room upstairs. It’s the easiest floor to serve and the one that gains the most heat in July.

Jamaica Plain stands out here: of the 42 heat pump permits in Boston’s open data whose descriptions mention an attic, 13 are in 02130.

The basement feeds the first floor

A second air handler goes where the boiler stood, with a trunk under the joists and floor registers above. The radiators stay in service until the heat pumps carry the house, then come out.

The middle floor

Without its own attic or basement, the middle floor needs a vertical path. We look for closets that stack, a back stair wall or a chase beside the chimney. Where none fits, small-duct tubing threads through floor cavities; our ductwork page compares both, and our guide to heat pumps in old houses traces typical chases.

Which kind of house you have changes the plan

Jamaica Plain mixes three housing forms on the same streets, and each one sets who decides and how many systems you need.

House Share of 02130 homes Usual plan
Single-family, detached or attached 15.7% One or two systems, attic and basement
Two-family 13.6% One system per unit, each on its own panel
Three- and four-unit buildings 33.5% One system per floor, owner by owner

Victorians on Sumner Hill and around the pond

Where a large Victorian off Centre Street has tall ceilings and a full attic, two zones, attic and basement, usually cover it. See whole-home heat pumps.

Triple-deckers in Hyde Square and Stony Brook

Where a triple-decker has its floors owned separately, each floor gets its own sizing, because each loses heat differently. Boston’s permit records show the pattern: 44 of the 215 heat pump permits filed in 02130 over the five years to October 2026 were for buildings recorded as one-to-three-family. Our triple-decker guide covers stacking three systems.

A condo in a converted house: who has to agree

Fewer than half of Jamaica Plain homes are owner-occupied, about 44.5%. In a house divided into condos, shared space sits in the middle of the job.

What the association usually controls

Attics, roofs, porch roofs and yards are common area in most master deeds. The platform above your ceiling, the line set route and the outdoor spot need a vote before we file.

What Boston requires of you

Boston’s short-form permit rules say a condo owner in a building of three or more units must hire a contractor rather than pull the permit alone. We handle the filing; our condo replacement guide covers the documents a board tends to want.

Placing the outdoor unit on a sloping lot

On the hills around the pond and Moss Hill, the rear yard often sits a story below the street or behind a retaining wall. That changes the line set route more than the unit’s size.

Rear yards, porch roofs and brackets

A rear yard keeps the unit out of the side passage and away from the neighbor’s bedroom windows. Where the yard drops off, a heavy wall bracket or a frame on a flat porch roof keeps the line set short. Stand heights and snow clearance are in our snow stand guide.

Checking the night limit before we commit

After dark, Boston’s limit is 50 dBA measured at your property boundary. We set each candidate spot’s distance to the boundary against the unit’s sound rating, pick the quieter one, and measure there before leaving.

Radiators, oil and the case for switching

About 60% of Jamaica Plain homes heat with gas, 25% with electricity and 9% with oil. The fuel you leave decides how fast the switch pays.

Leaving a gas boiler

Gas still undercuts a heat pump on running cost, so the trigger here is usually a worn-out boiler, a wish for central cooling, or an attic already being finished. The boiler conversion page and our heat pump vs boiler guide set out the trade.

Leaving oil

Delivered heat from oil costs well above what a heat pump on Eversource’s winter rate delivers. A basement tank comes out once the heat pump carries the house, under a Boston Fire Department permit; see oil to heat pump.

Electric service

If your house still has a 100-amp panel, we run a load calculation at the first visit. Should it fall short, our typical range for a service upgrade runs $3,000 to $6,500.

Permits, noise and rebates for a Jamaica Plain job

Paperwork here runs through three bodies: the city’s Inspectional Services Department for permits, Eversource for power and Mass Save for rebates.

What The Jamaica Plain figure
Heat pump permits in 02130, Nov 2021 to Oct 2026 215, the most of any Boston ZIP
Same ZIP by year 24 in 2022, 62 in 2025
Night noise limit at the lot line 50 dBA
Boston’s energy code tier Specialized, effective January 1, 2024
Landmarks district review None in the neighborhood
Electric utility Eversource

To qualify for Mass Save’s whole-home rebate, the boiler or furnace you’re leaving must be removed or disconnected, the equipment must be cold-climate listed, and the installer must be in the program’s network. Our rebate guide has the details.

From the first visit to the first cold night

The first visit maps the house from the attic hatch to the basement: load by room, routes floor by floor, the panel, and the outdoor spot measured against each lot line.

  • Written estimate: each piece of equipment and its rated output at 5°F, the duct routes and any plaster patching, electrical work, permits, the rebate path, and one price.
  • Association sign-off, where the attic or yard is shared, before anything is filed.
  • Install, usually five to nine working days for a house, fewer for one condo floor.
  • Commissioning: lines held under nitrogen pressure, evacuated past 500 microns and charged by weight for their length; then airflow and static are read and the backup lockout temperature is written down.

Roslindale to the south shares Jamaica Plain’s hills and two-families; Brookline across the Jamaicaway runs its own fossil-fuel-free rule.

Services in Jamaica Plain

How a job usually runs in Jamaica Plain

First call

You tell us what heats and cools the house now, which rooms aren't working, and roughly where the house is.

Home visit

We measure the house for a load calculation, test the ducts, check the panel and look for an outdoor spot.

Written estimate

Equipment, duct changes, electrical, permits and the rebate path, line by line, with our price.

Install

Permits first, then the work: usually two to five working days on site.

Commissioning

Pressure test, vacuum, charge by weight, airflow and controls set before we call it done.

Neighborhoods, landmarks and routes

  • Pondside
  • Sumner Hill
  • Hyde Square
  • Moss Hill
  • Jamaica Hills
  • Stony Brook
  • Green Street
  • Forest Hills
  • Woodbourne
  • Egleston Square

Landmarks

  • Jamaica Pond
  • Arnold Arboretum
  • Centre Street
  • Forest Hills Cemetery
  • Southwest Corridor Park

Getting around

  • Centre Street
  • South Huntington Avenue
  • the Jamaicaway
  • the Arborway
  • Washington Street
  • MBTA Orange Line
10 mi20 miBostonJamaica Plain
Open Jamaica Plain, MA in Google Maps

Planning a heat pump in Jamaica Plain?

We start with what heats the house now, the ducts you have or could have, and where the outdoor unit can go.

Jamaica Plain: questions

Can you add ducts to a Jamaica Plain Victorian without opening up the plaster walls?

Mostly, yes. The top floor is fed from the attic through short ceiling branches, and the first floor from the basement through floor registers. The middle floor is the hard one; a stacked closet or a small-duct system usually reaches it with a handful of patched openings.

What does a ducted heat pump cost for a Jamaica Plain house or condo?

Most Jamaica Plain homes heat with radiators and need new ducts, where our typical range is $20,000 to $40,000 and up before rebates; one condo floor usually sits toward the lower end. On ducts we can reuse, our typical range is $15,000 to $28,000 and up. The written estimate sets your price.

Do I need my condo association's approval for a heat pump in Jamaica Plain?

Usually. In a converted two-family or triple-decker, the attic, roof, porch roofs and yard are often common area under the master deed. We bring the equipment spec, its sound rating and a placement sketch so the other owners can vote before permits are filed.

Is any of Jamaica Plain in a Boston Landmarks historic district?

None of the Boston Landmarks Commission's local historic or architectural conservation districts is in Jamaica Plain, so an outdoor unit here doesn't go through district design review. The city's noise limit, your lot lines and any condo rules still decide where it sits.

How quiet does a heat pump have to be at night on a Jamaica Plain lot?

Boston's noise regulation allows 50 dBA at the lot line outside daytime hours, which run 7 a.m. to 6 p.m., Monday through Saturday. A heat pump runs at night, so we select and place the unit to meet that figure at your neighbor's line.

Nearby service areas

Guides for houses in Jamaica Plain

Get an estimate in Jamaica Plain

Tell us what heats the house now and which rooms aren't working in Jamaica Plain.

Step 1 of 2

The house and the work