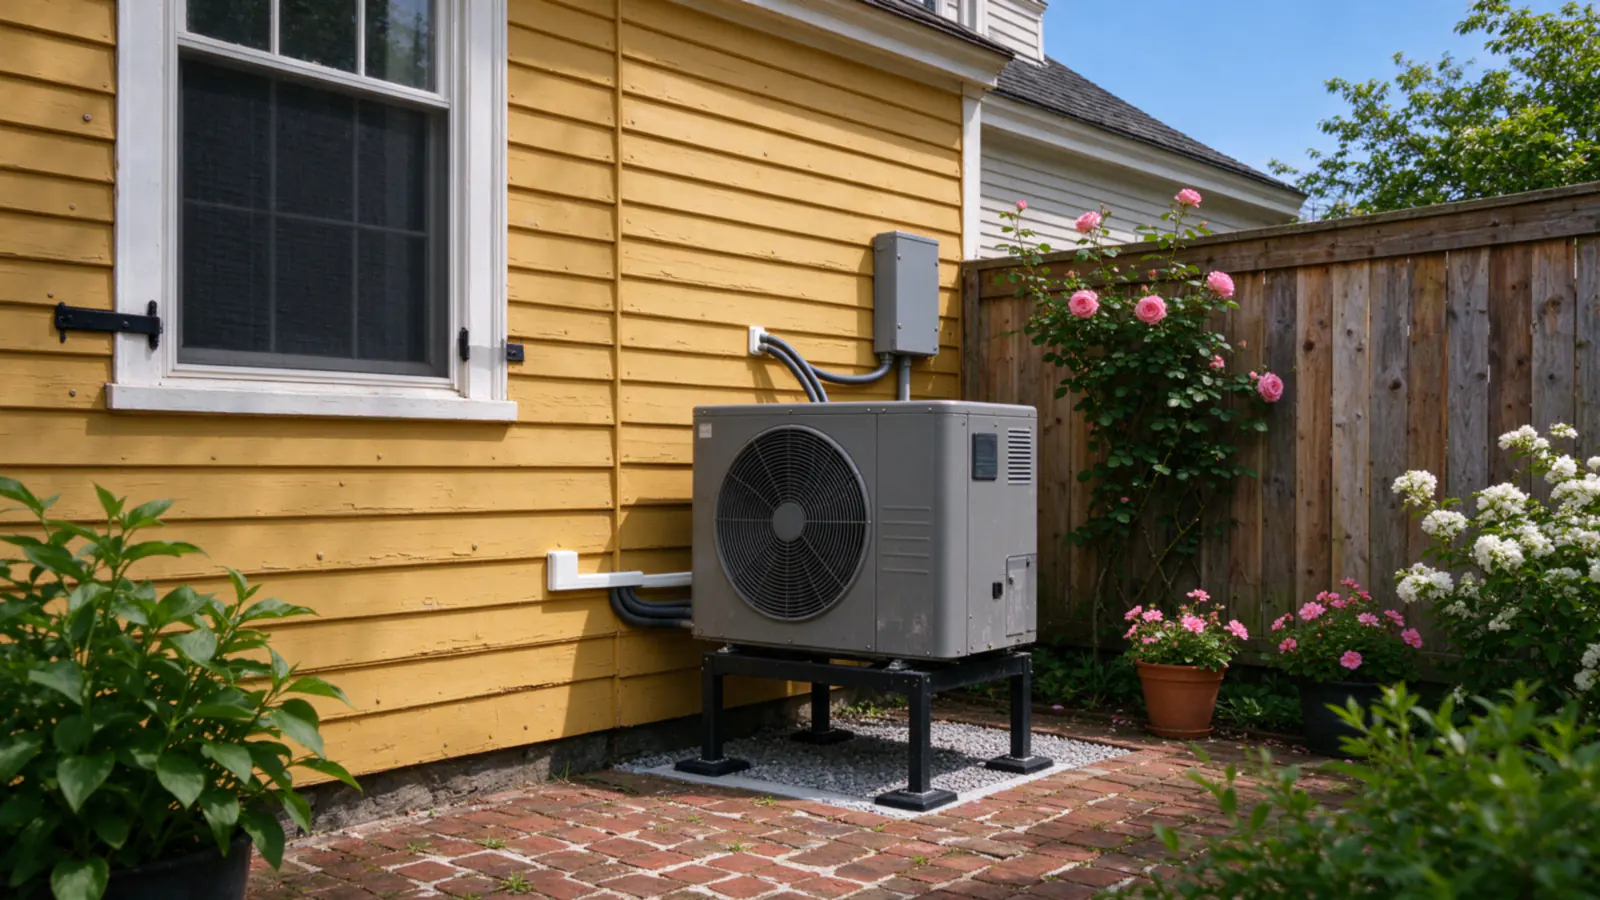
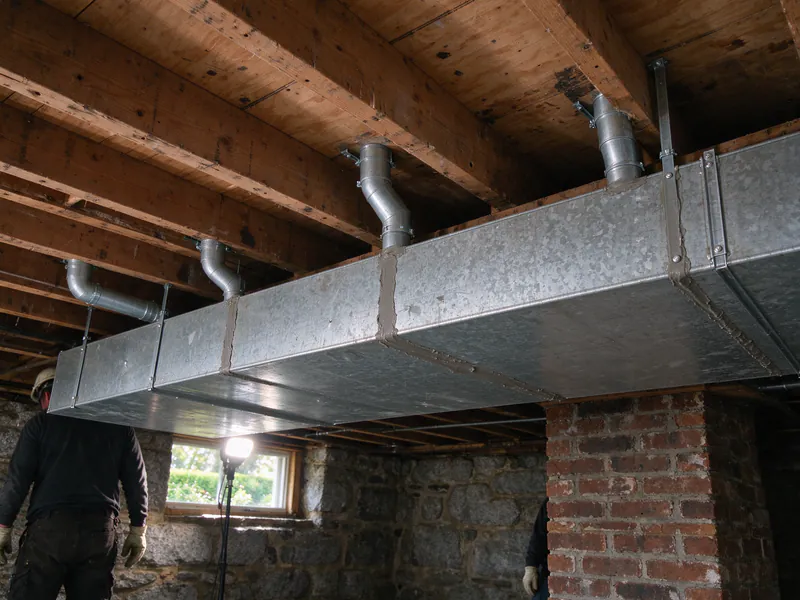
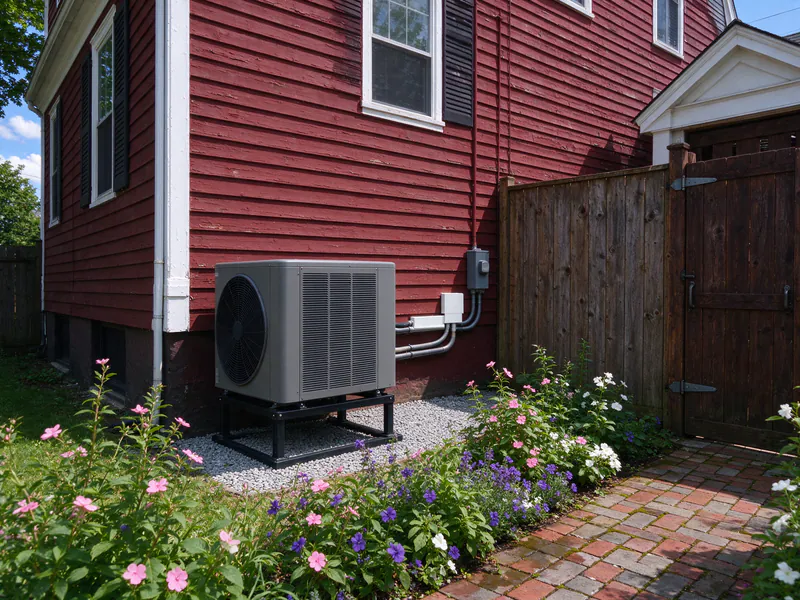
Walk any street between Salem Common and the harbor and you pass wood-frame two- and three-families built a century or more ago. Clement Boston Heat Pumps handles heat pump installation in Salem, MA in exactly those houses, adding ducted heating and cooling to buildings designed for coal, steam and open windows.
Half of Salem’s homes date from before 1940, and a fifth sit in three- and four-unit buildings. The work is mostly about finding routes and room on tight, salty lots.
What makes an old Salem house a different job
Three things set a Salem plan: the age of the framing, the number of households under one roof, and how close the house sits to salt water.
Framing and plaster
Pre-1940 houses have balloon framing, plaster on lath and few straight chases from basement to attic. New trunks follow closets, back stairs and old chimney flues. Where none line up, small-duct systems run 2-inch tubes through the joists. Our old house guide shows both methods.
Several households, several systems
A two-family or three-decker gets one system per unit, sized for its own floor. The top floor’s unit sits in the attic, the first floor’s in the basement, the middle floor’s in a closet. See our three-decker guide.
Salt air
Salem is on the state’s list of coastal communities, and the Point, the Willows and Salem Neck take onshore wind straight off the water. We keep units out of direct spray, out from under eaves that drip, and on stands that let snow and water clear.
The houses, street by street
Salem’s housing is about a quarter detached, a sixth two-family, a fifth three- and four-unit buildings, and nearly a third larger buildings. Where you live decides which of those you own.
Derby Street, the Point and the McIntire blocks
Federal-era and Victorian houses packed close together, many split into condos. Side yards are a few feet wide, so units go to rear yards, rear decks or flat roofs. Exterior work on some of these streets can need historic review, confirmed per address.
South Salem and North Salem
More two-families and single-family houses from the early 1900s, with a little more yard. A basement air handler plus an attic unit covers most of them; see boiler to heat pump conversion.
Witchcraft Heights and Gallows Hill
Post-war capes, ranches and split-levels, some with warm-air furnaces and ducts we can reuse after checking static pressure and returns. Those jobs follow our whole-home heat pump method.
Gas, baseboard and oil in Salem
About 55% of Salem homes heat with gas, 25% with electricity and 17% with oil. The electric-heat share is high for the North Shore, and that group sees the biggest change.
- Electric baseboard: each kilowatt-hour turns into one unit of heat. A heat pump moves two to three on a typical winter day. See baseboard heat to heat pump.
- Oil: the costliest common fuel per delivered BTU, and Salem’s oil homes are often the older single-families with room for a basement tank.
- Gas: the cheapest fuel per BTU. Gas owners usually switch for central cooling or a failing boiler.
National Grid’s winter rate
National Grid’s optional heat pump rate lowers the distribution charge on every household kilowatt-hour from November 1 to April 30. Mass Save rebate recipients are usually enrolled automatically.
Sizing an old house in harbor wind
A century-old Salem house loses much of its heat through air leaks, and a northeast wind off the harbor drives more air through the gaps. The load calculation has to account for both.
Leakage, measured rather than guessed
Old sashes, open balloon-frame cavities and unsealed attic floors let cold air in at the bottom and warm air out at the top. We size from the room-by-room load at the design temperature, with infiltration set for the house as it is, not a new one. Our sizing guide explains the method.
Weatherization pays twice
Mass Save’s whole-home rebate asks for proof of weatherization, and sealing the attic floor and basement rim also shrinks the system you need. Doing the air sealing first often drops the equipment by half a ton, which lowers the price and keeps the heat pump running in its efficient range.
Condo associations and shared walls
With so many Salem houses split into condos, the association’s approval is often the longest step. A clear plan shortens it.
What the board wants to see
The outdoor unit’s location and sound rating, the line set route on the exterior, any roof or wall penetrations, and who maintains what. We bring a placement drawing and the spec sheet. Our condo guide covers the master deed questions.
Roof and porch placement
Where the yard belongs to another unit, a flat rear roof or a porch roof can hold the outdoor unit on a rated stand. We check the roof structure and keep the unit back from the edge for service access.
The Salem permit and rebate picture
Salem takes permit applications through its OpenGov portal. The job needs an electrical permit and the city’s mechanical permits for ducts and equipment, with the exact set confirmed per address.
| What | The Salem figure |
|---|---|
| Electric and gas company | National Grid for both |
| Energy code | Specialized code since July 1, 2024 |
| Built before 1940 | 51.0% of homes |
| Three- and four-unit buildings | 20.6% of homes |
| Heating fuel | Gas 54.9%, electricity 25.1%, oil 16.7% |
National Grid sponsors Mass Save on both the electric and gas side, so gas, oil and baseboard homes all have a route to the whole-home rebate. Its conditions are in our rebate guide, and stands and clearances in our placement guide.
How we run a Salem install
The first visit covers a room-by-room load calculation for each unit, duct routes through the old framing, the panels and an outdoor spot out of spray.
- Written estimate: equipment with its capacity at 5°F, duct routes, electrical, permits and each unit’s rebate path.
- Association approval where the house is a condo, with the drawing and spec.
- Install: usually four to nine working days, depending on how many floors and how much new duct.
- Commissioning: pressure test, vacuum below 500 microns, weighed charge, airflow, controls and the backup lockout recorded.
Our cost guide sets out our ranges. Marblehead next door buys power from its own light plant, and Swampscott shares Salem’s National Grid service and coastline.