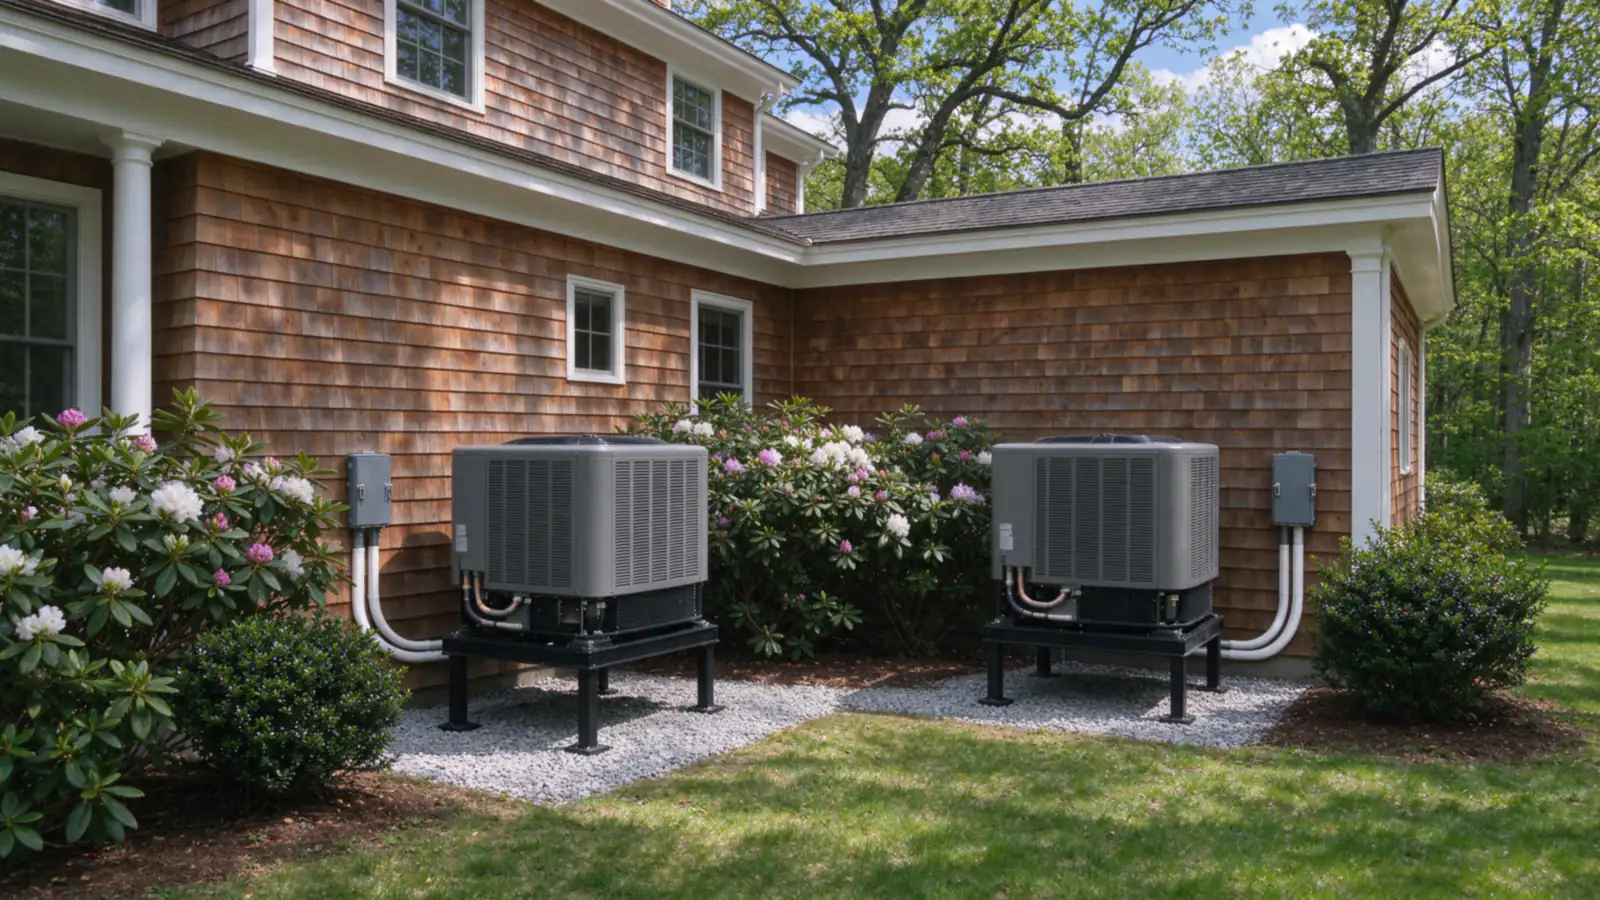
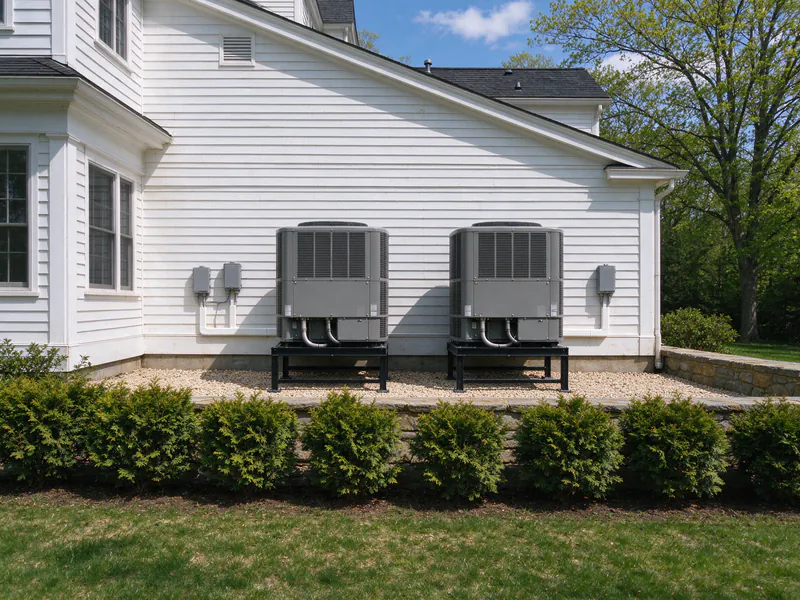
Where a house has a long wing, a finished lower level and bedrooms over the garage, one air handler and one thermostat can’t keep every room even. In Weston, 88% of homes are detached houses, the second-highest share among the towns we cover, and a detached house is planned as a whole.
The fix is planning by zone, and that’s the starting point for heat pump installation in Weston, MA at Clement Boston Heat Pumps. We split the house into systems that each serve one part well, then size each one from its own load.
How we split a large house into zones
A room-by-room Manual J tells us how much heat each part of the house loses. We group rooms that behave alike, by floor, by wing, by sun, and give each group its own system.
Floors first
Heat rises, and a top floor under the roof loses more than the rooms below it. A basement unit for the first floor and an attic air handler for the bedrooms is the usual base, each on its own returns.
A finished lower level with its own family room can take a third, small system rather than borrowing air from the floor above.
Wings and additions
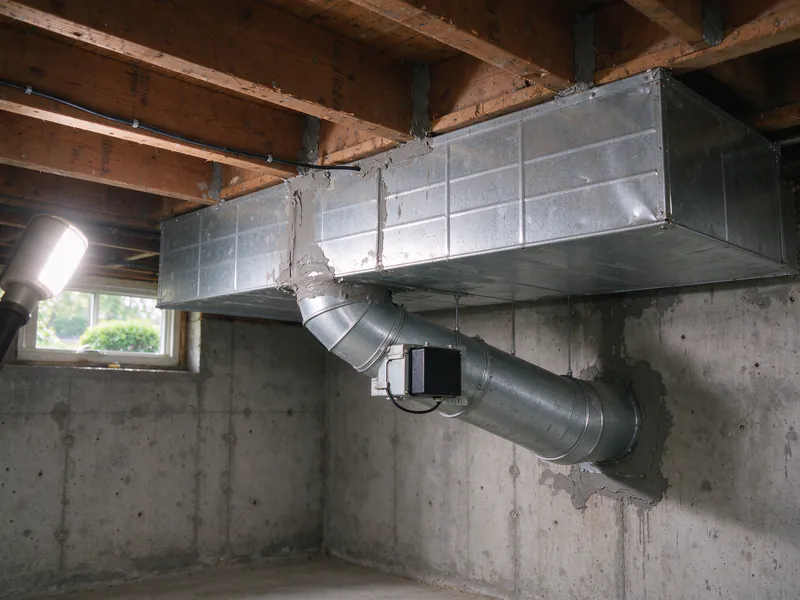
A family room addition or a wing over the garage often has three exposed walls and a long duct run from the main trunk. It can get its own small system, or a dedicated branch with a zone damper, depending on the load and where the ducts can go. See heat pump ductwork.
Controls that agree
Each system needs a thermostat that talks to its outdoor unit, so the variable-speed compressor slows down rather than cycling. Our thermostat guide and variable-speed guide explain why the controls matter as much as the equipment.
What Weston houses are built like
Almost a quarter of Weston homes predate 1940, and the rest span post-war colonials to houses built in the last few decades. About 7% of homes sit in buildings of five or more units.
Older houses
Where a house predates 1940 and heats with a boiler, there may be no ducts at all. Attic and basement air handlers, with trunks through closets or a back stair, bring ducted heat and cooling without opening plaster. Our guide to heat pumps in old houses covers chases, register placement and how plaster ceilings are patched.
Post-war and newer houses
A newer house usually has ducts from one or more furnaces and an attic air conditioner. We measure static pressure on each system and check the returns before reusing them, because a heat pump moves more air than a furnace at a milder supply temperature.
Several systems of different ages
If one furnace is new and another is failing, we can plan the whole house now and replace in stages. Each heat pump is sized to the final layout, so nothing has to be redone later.
Gas, oil and the rebate on a big system
Gas heats about 68% of Weston homes and oil about 20%. Both are fuels Mass Save’s whole-home rebate covers replacing, once the old system comes out or is disconnected.
The per-home cap
The whole-home tier pays $2,650 a ton but caps at $8,500 per home on installs through December 31, 2026, and at $7,500 from January 1, 2027. A house with five or six tons of heat pumps reaches the cap, so extra tonnage adds cost without adding rebate.
Leaving oil
Oil costs more per delivered BTU than a cold-climate heat pump on Eversource’s winter rate, and the deliveries stop. An accessible basement tank comes out for $600 to $1,500 in our typical range, plus the fire department’s permit; see oil tank removal.
The electrical service
Two or three heat pumps with backup strips add several 240-volt circuits. We check the service at the first visit; an upgrade, if needed, is priced on its own line. See panel upgrades.
Renovations under the specialized code
Weston has used the specialized energy code since July 1, 2024. It governs new homes and major renovations, not a straight heating replacement in an existing house.
- Gut renovations and additions: the specialized paths push toward all-electric heat or wiring for it, so the heat pump is planned with the framing.
- Open ceilings: the cheapest time to run trunks and returns is while the drywall is off.
- Straight replacements: still a mechanical job, with electrical and sheet metal permits and, where gas is capped, a gas permit.
Weston at a glance: utility, code and permits
The town’s building department issues the permits. Its filing route, and any setback or sound rule for outdoor units, is confirmed per address before we file.
| What | The Weston figure |
|---|---|
| Electric utility | Eversource |
| Gas company | National Grid (Boston Gas) |
| Energy code | Specialized code since July 1, 2024 |
| Detached houses | About 88% |
| Heating fuel | Gas 68.1%, oil 19.6%, electricity 10.4%, propane 1.2% |
| Whole-home rebate cap | $8,500 per home through December 31, 2026 |
Eversource’s seasonal heat pump rate lowers distribution and transmission charges on every household kilowatt-hour from November 1 to April 30. The rebate guide lists the equipment and weatherization conditions behind the whole-home tier.
What to expect on a Weston job
We start with the whole house: heat loss room by room, every existing system and duct run, the electrical service, and the lot, where outdoor units need level ground away from bedroom windows and out of drifting snow.
- A zoned plan in writing: each system’s size and its capacity at 5°F, duct and return work, electrical, permits and the rebate path. Our quote checklist shows what it should contain.
- Permits, then five to eight working days for a two- or three-system house, or a stage at a time.
- Old equipment out, with gas capped by a licensed gas fitter and any oil tank removed.
- Commissioning on every system: nitrogen pressure test, vacuum below 500 microns, charge by weight, airflow and static by zone, backup lockout recorded.
Wayland to the west and Wellesley to the south have similar housing; Wellesley buys its power from its own light plant.