A Chelsea three-decker gives each floor about the same footprint and almost no yard to share. Clement Boston Heat Pumps handles heat pump installation in Chelsea, MA one floor at a time, fitting a ducted system and its outdoor unit into buildings where every square foot is spoken for.
Only about 8% of Chelsea’s homes are detached houses. The rest are two-families, three-deckers and larger buildings, and that shapes the whole job.
Fitting a system into a Chelsea floor plate
Each floor of a three-decker is its own household and its own heat loss. We size a system per floor, then find a place for its air handler and a path for its ducts.
Top floor
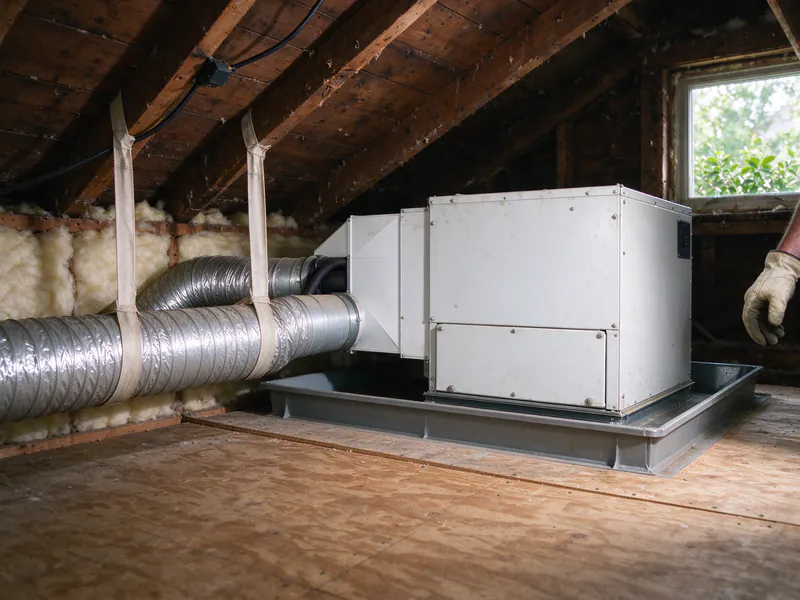
The top floor loses the most heat through the roof and gains the most sun in summer. Its air handler goes in the low attic, feeding short insulated branches to ceiling registers. See attic air handlers.
Middle floor
The middle floor is the hardest, with finished floors above and below. A compact unit in a closet or a small-duct system through the floor joists is the usual answer. Our three-decker guide shows the layouts.
First floor
The basement takes the first floor’s air handler, with floor registers and a central return in the hall.
Where outdoor units go when there’s no yard
Chelsea lots are narrow and often paved front to back. Outdoor units have to fit where they can be serviced, drain and stay quiet for the neighbors.
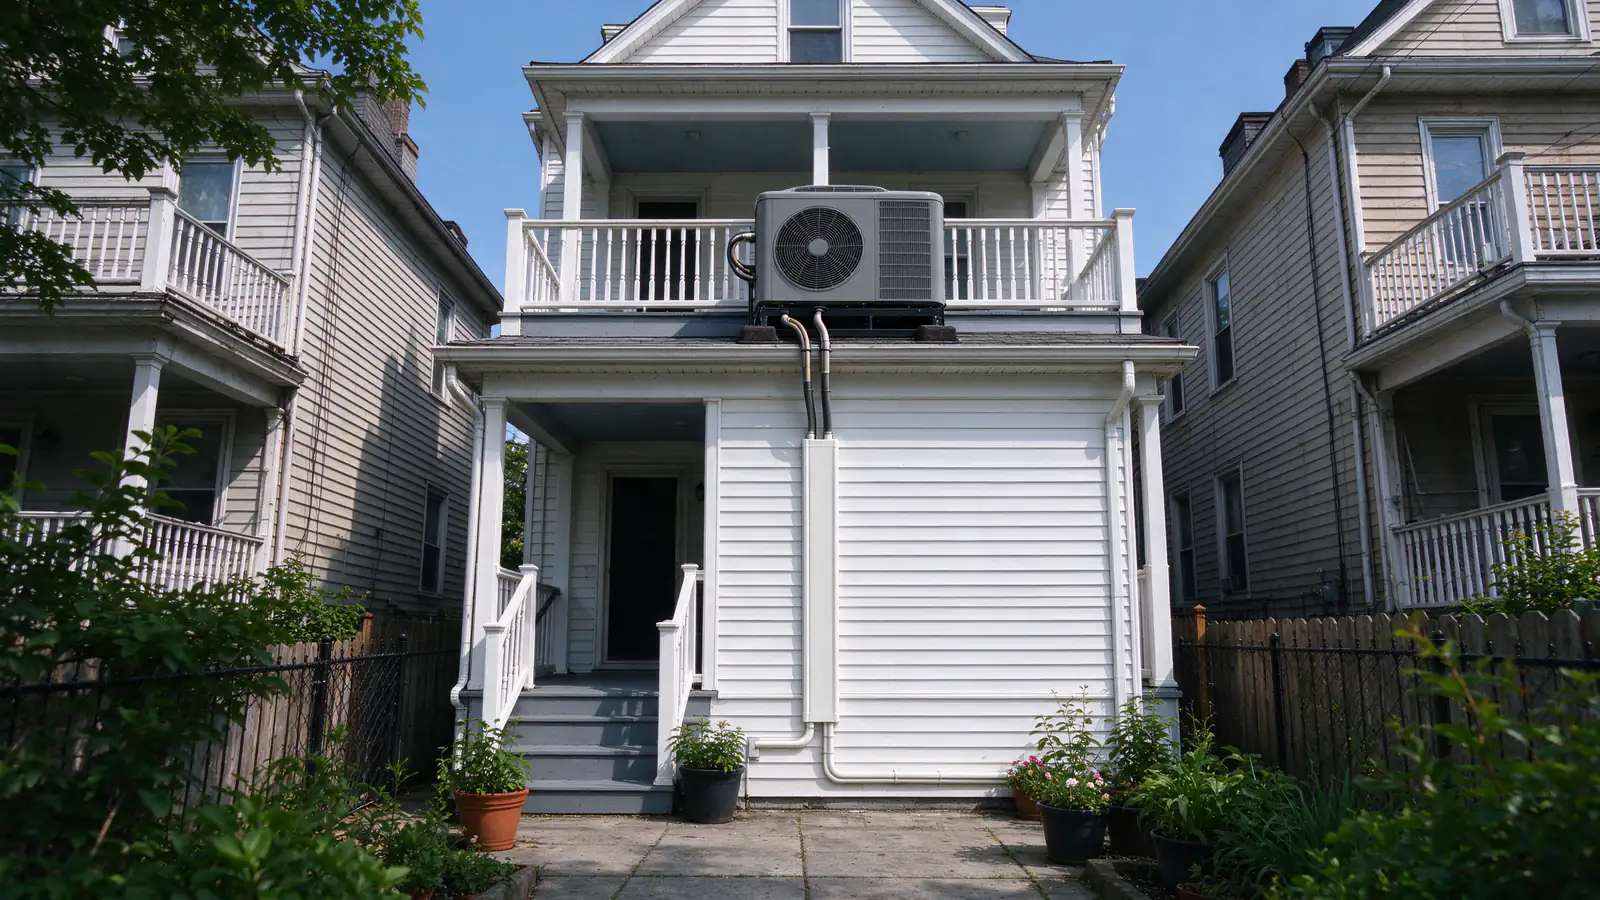
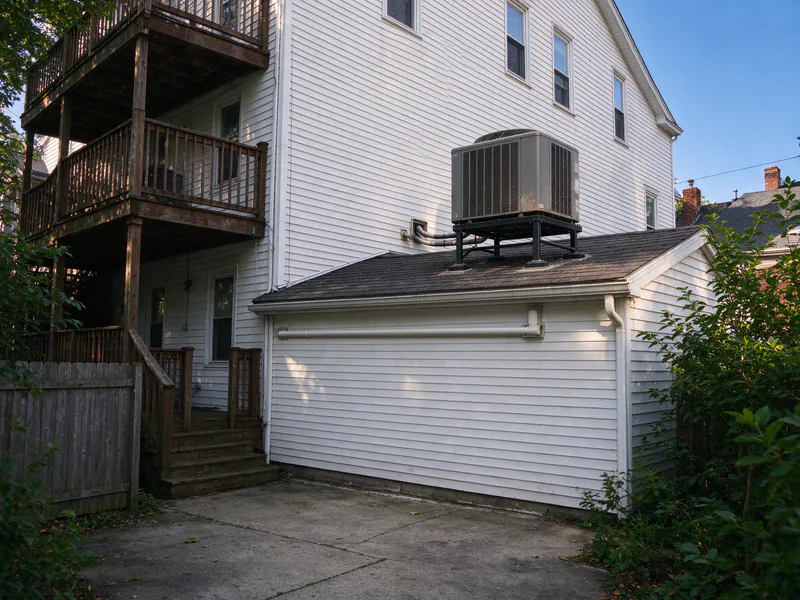
Roofs and porch roofs
A flat rear roof or the roof over a back porch can carry a unit on a rated stand. We check the framing, keep the unit back from the edge and run the line set down the rear wall in a cover.
Wall brackets
Where there’s no roof space, a bracket on the back wall holds the unit above snow and foot traffic. Bracket units need vibration isolation so the hum doesn’t carry into the rooms.
Noise and neighbors
Chelsea’s local limits are confirmed per address. Statewide, MassDEP’s noise policy treats a source that raises the broadband level more than 10 dB(A) above the background as a violation, measured at the complaint location. On a lot where the next house is a few feet away, we pick low-sound equipment and set night modes.
Electric heat, gas boilers and the Eversource rate
About 61% of Chelsea homes heat with gas and 30% with electricity, one of the highest electric shares near Boston. Oil is under 6%.
- Electric baseboard and wall heaters: each kilowatt-hour makes one unit of heat. A heat pump moves two to three on a typical winter day, so the savings show on the first bill. See baseboard heat to heat pump.
- Gas boilers: gas costs less per BTU, so the case is closer. Owners switch for central cooling or when the boiler fails; see boiler to heat pump conversion.
The seasonal rate
Eversource’s seasonal heat pump rate lowers both distribution and transmission charges on every household kilowatt-hour from November 1 to April 30. Mass Save rebate recipients are usually enrolled automatically; see our winter rate guide.
Panels in older buildings
Many Chelsea units have small panels, sometimes 60 or 100 amps. A load calculation shows whether a heat pump fits; if it doesn’t, the service upgrade comes first. See panel upgrades for heat pumps.
Switching one floor while the others stay put
In most Chelsea buildings, one owner moves first. The plan for that floor has to work today and leave room for the other floors later.
Keeping the shared boiler running
Where one gas boiler heats all three floors, taking one floor off it means capping that floor’s loop at the boiler and rebalancing the rest. A licensed gas fitter handles any gas line work. The other two floors keep their heat without interruption.
Reserving routes and roof space
The first system shouldn’t take the only chase or the whole roof. We run its line set and trunk so a second and third system can follow, and leave space on the roof or rear wall for their outdoor units.
Sealing between units
Where a duct or line set passes from one floor to another, the opening is sealed with fire-rated material. That keeps the separation between households intact and stops smoke and sound from traveling up the building.
Ducted or wall-mounted?
Wall-mounted ductless heads are the other option Chelsea owners weigh, but they put a unit in every room. We install ducted systems only, where one hidden air handler serves the whole floor.
A ducted system on a floor of five or six rooms gives even heat in every room, including bedrooms with the door closed, and nothing hangs on the walls. Our ducted vs ductless guide sets out the trade-offs.
Chelsea permits, Eversource and the rebate path
Chelsea’s building department issues the permits; its online route is confirmed per address. A heat pump job needs an electrical permit and the city’s mechanical permits.
| What | The Chelsea figure |
|---|---|
| Electric utility | Eversource |
| Gas utility | National Grid (Boston Gas) |
| Energy code | Stretch code since July 1, 2017; specialized not adopted |
| Three- and four-unit buildings | 27.3% of homes |
| Heating fuel | Gas 60.8%, electricity 30.4%, oil 5.7% |
Chelsea is on the state’s coastal list, along Chelsea Creek and the Mystic. Roof units on the waterfront blocks get placement out of wind-driven spray; see our placement guide. For condos, our condo guide covers association approval.
What happens, step by step, in Chelsea
The first visit looks at one floor or all three: a load per floor, the attic and basement, closets for a chase, the panel and the roof.
- Written estimate: equipment and capacity at 5°F, duct routes, electrical, roof or bracket mounting, permits and the rebate path.
- Association sign-off where the building is a condo.
- Install: four to seven working days per floor, with the other floors living normally.
- Commissioning: pressure test, vacuum below 500 microns, weighed charge, airflow and night sound settings.
Everett shares Chelsea’s two- and three-family stock across the Mystic, and Revere borders it to the north.