Hanover sits on the inland edge of the state’s coastal zone, along the North River, but most of its houses are nowhere near salt air. What they share is newer construction and a lot of oil: more than a third of homes still burn it.
Clement Boston Heat Pumps designs heat pump installation in Hanover, MA around housing where fewer than one home in eleven predates 1940. Newer houses usually mean ducts, and whether those ducts and the panel are ready for a heat pump is what the first visit settles.
Postwar houses, and ducts that need a second look
Most Hanover homes were built after 1940, many with an oil furnace and ducts from the start. That’s a head start, but the ducts were laid out for a furnace, not a heat pump.
Why it matters
An oil furnace blows hot air in short bursts; a heat pump sends out milder air for longer, so it needs more airflow for the same heat. Ducts with small returns or long runs to the far rooms can’t carry that extra air quietly.
What we check
Static pressure at the air handler, return size against the new airflow, leakage where ducts cross the garage or attic, and airflow at each register. The numbers decide whether we add a return, resize a trunk, or replace a run. See heat pump ductwork.
Raised ranches and split-levels
Hanover has plenty of split-entry and split-level houses. Many put the furnace on the lower level, with the bedrooms upstairs at the end of the longest duct runs.
The cold upstairs bedroom
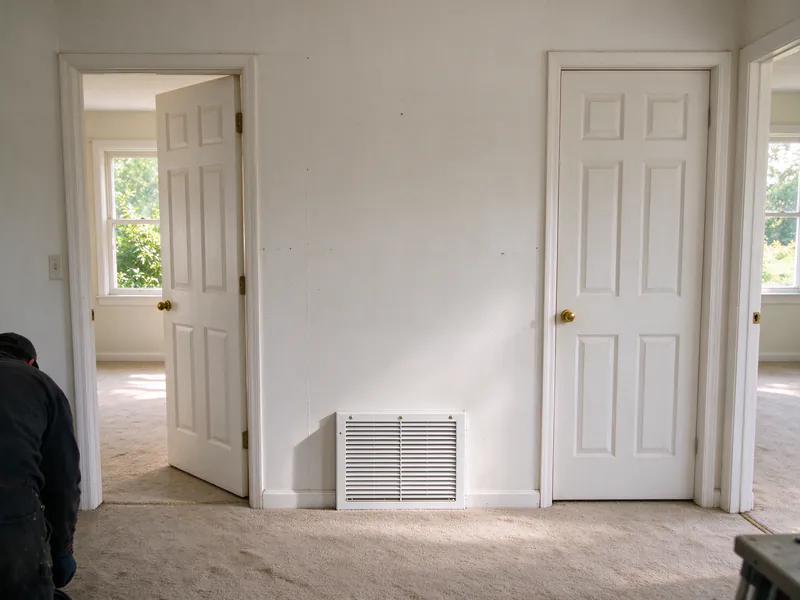
Where an upper floor has supply registers but only one small return, air can’t circulate. Adding a return in the upstairs hall often fixes rooms that never kept up. We measure before and after.
Ducts over the garage
Where a bedroom or bonus room sits over an unheated garage, its ducts often run through the garage ceiling. Those runs lose heat and leak. We seal and insulate them, or reroute through conditioned space when the framing allows.
Lower-level rooms
The family room on the lower level of a raised ranch sits partly below grade and often runs cool. It may need its own supply runs and a return near the floor, which we plan into the same job.
One system or two
A raised ranch usually needs only one system once the ducts are right. A larger split-level with a wing over the garage may need a second. Our sizing guide explains how the load calculation decides.
The panel question
Some Hanover houses still have 100-amp service. A heat pump doesn’t automatically mean an upgrade, and we don’t assume one.
| What drives the decision | What we do |
|---|---|
| Heat pump running draw | Check the unit’s rated current against the panel’s spare capacity |
| Backup heat strips | Size them small, or stage them, so they don’t overload the service |
| Other loads (range, dryer, well pump) | Run a load calculation on the whole panel |
| Result over capacity | Plan a 200-amp upgrade before the heat pump goes in |
If the numbers say upgrade, our typical range for going to 200 amps is $3,000 to $6,500; the utility bills its side separately. Variable-speed equipment draws less at startup and runs longer at low power, which keeps more houses on their existing service. See panel upgrades and our variable-speed guide.
Oil, gas and two utilities
About 36% of Hanover homes burn oil and about half use gas. National Grid supplies electricity; Eversource Gas supplies gas. Which one sponsors your Mass Save rebate depends on the fuel you’re replacing.
Leaving oil
National Grid is the sponsor. The whole-home rebate is $2,650 a ton up to $8,500 for installs through 2026, with cold-climate listed equipment, a network installer, the oil system removed and proof of weatherization. The tank comes out after the heat pump carries the house; see oil tank removal and oil to heat pump conversion.
Leaving gas
Eversource Gas is the sponsor. Gas is the cheapest fuel per unit of heat, so the case rests on replacing a furnace and AC together and gaining one system for both. See furnace to heat pump conversion.
Sizing for a South Shore winter
Hanover’s winter nights run colder than Boston’s, away from the harbor’s moderating effect. The system has to carry the house on those nights without leaning on backup strips.
The calculation
We run ACCA Manual J room by room at your town’s design temperature, with your actual windows, insulation and air leakage. The old furnace’s size doesn’t enter into it, since many were oversized from the start.
The equipment
We choose equipment by its rated output at 5°F, which can be well below its nameplate. Backup heat covers the rare night below that and locks out above a set temperature. Our backup heat guide explains the settings.
Near the North River
Hanover is listed among Massachusetts’ coastal-zone towns, with the North River and Indian Head River along its edges. Salt air rarely reaches far inland, but riverside lots can sit in a flood zone.
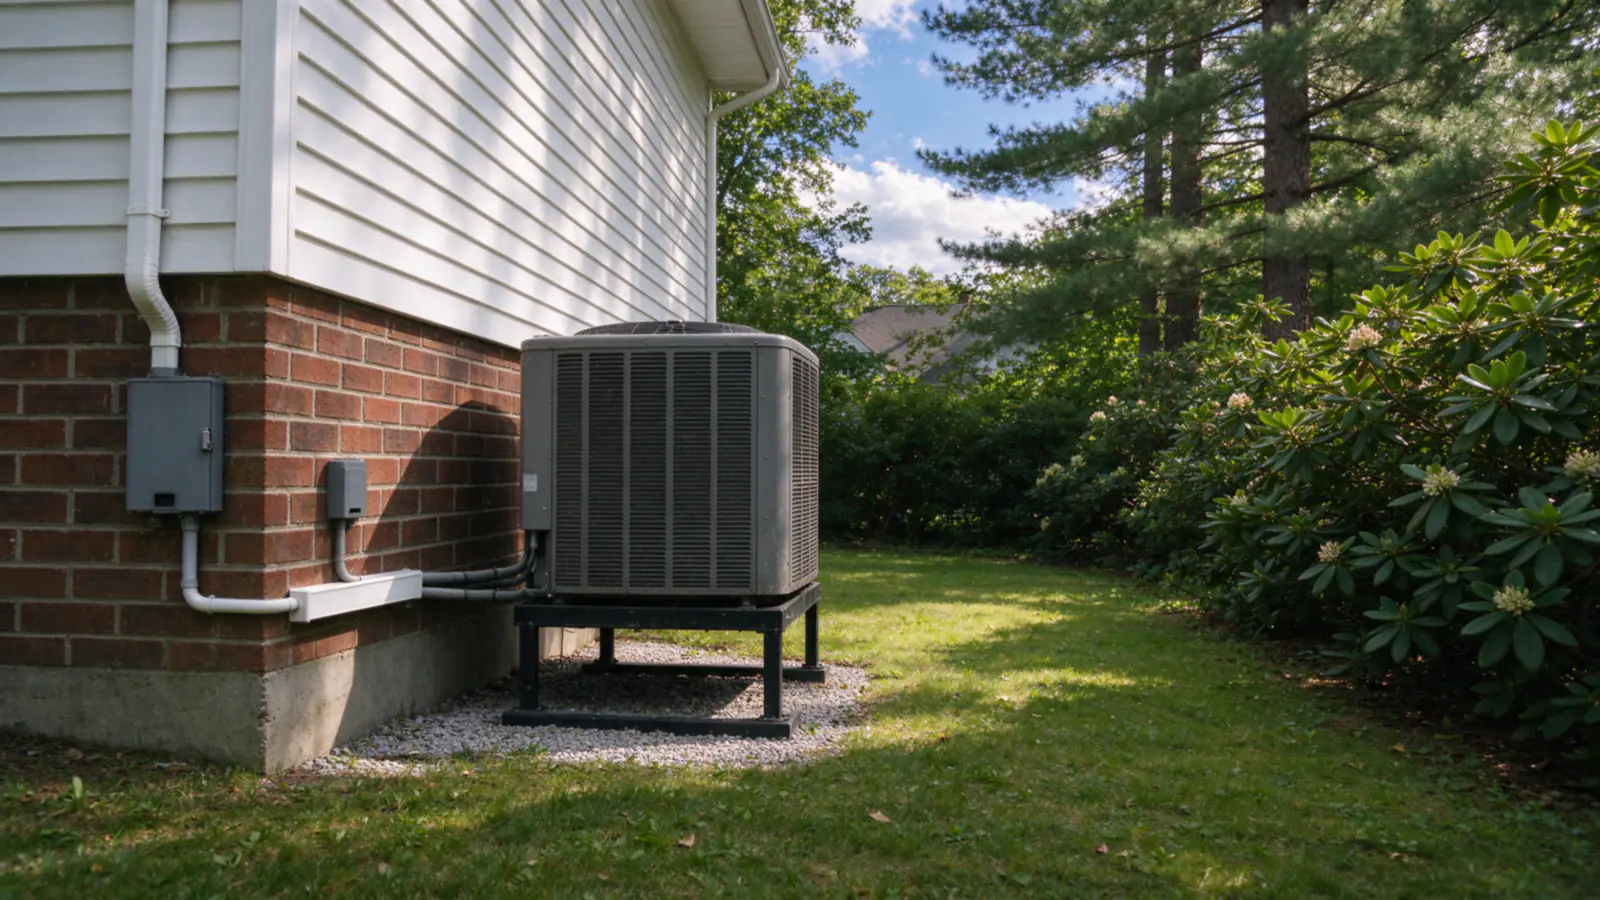
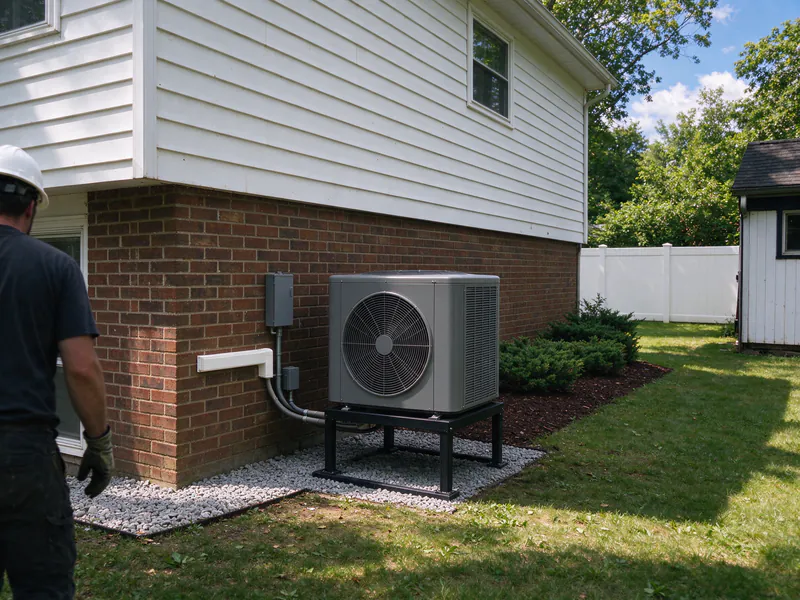
Flood zones are checked per address, and outdoor equipment goes on a raised stand where one applies. Away from the rivers, a stand above drifting snow is enough; see our placement guide.
Permits, code and rates in Hanover
The Town of Hanover’s building department issues the permits. The filing route, fees and any local noise rules are confirmed per address when we apply.
| What | The Hanover answer |
|---|---|
| Permits | Town building department: electrical, sheet metal, gas where capped |
| Energy code | Stretch code since January 1, 2011 |
| Electric utility | National Grid |
| Gas utility | Eversource Gas |
| Rebate program | Mass Save |
| Winter heat pump rate | National Grid, distribution charge only |
National Grid’s winter heat pump rate lowers the distribution charge on all household kilowatt-hours from November 1 to April 30.
The steps, from first visit to final readings
A Hanover job is mostly a measuring job up front. Once the ducts and panel numbers are in, the install itself is short.
- On the first visit: heat loss for each room, duct pressure and per-register airflow, a panel load check, how the tank comes out, and where the outdoor unit sits.
- In the written estimate: each unit’s 5°F output, the duct fixes, electrical, the tank, permits, which sponsor pays the rebate, and the price. Our quote checklist shows what to look for.
- Install: three to five working days on existing ducts.
- At start-up: the refrigerant circuit holds nitrogen pressure, is evacuated under 500 microns and charged by weight; we re-measure airflow and static against the first-visit readings and write down the backup heat cutoff.
Norwell and Rockland share Hanover’s National Grid electric service.